Leave a Message

Thank you for your message. We will be in touch with you shortly.

14010 Monroe Street
14010 Monroe Street
14010 Monroe Street
14010 Monroe Street
14010 Monroe Street
14010 Monroe Street
14010 Monroe Street
14010 Monroe Street
14010 Monroe Street
14010 Monroe Street
14010 Monroe Street
14010 Monroe Street
14010 Monroe Street
14010 Monroe Street
14010 Monroe Street
14010 Monroe Street
14010 Monroe Street
14010 Monroe Street
14010 Monroe Street
14010 Monroe Street
14010 Monroe Street
14010 Monroe Street
14010 Monroe Street
14010 Monroe Street
14010 Monroe Street
14010 Monroe Street
14010 Monroe Street
14010 Monroe Street
14010 Monroe Street
14010 Monroe Street
14010 Monroe Street
SEE ALL PHOTOS
14010 Monroe Street
14010 Monroe Street
14010 Monroe Street
14010 Monroe Street
14010 Monroe Street
14010 Monroe Street
14010 Monroe Street
14010 Monroe Street
14010 Monroe Street
14010 Monroe Street
14010 Monroe Street
14010 Monroe Street
14010 Monroe Street
14010 Monroe Street
14010 Monroe Street
14010 Monroe Street
14010 Monroe Street
14010 Monroe Street
14010 Monroe Street
14010 Monroe Street
14010 Monroe Street
14010 Monroe Street
14010 Monroe Street
14010 Monroe Street
14010 Monroe Street
14010 Monroe Street
14010 Monroe Street
14010 Monroe Street
14010 Monroe Street
14010 Monroe Street
14010 Monroe Street
Sold

14010 Monroe Street

14010 Monroe Street, Thornton, CO 80602

$525,000
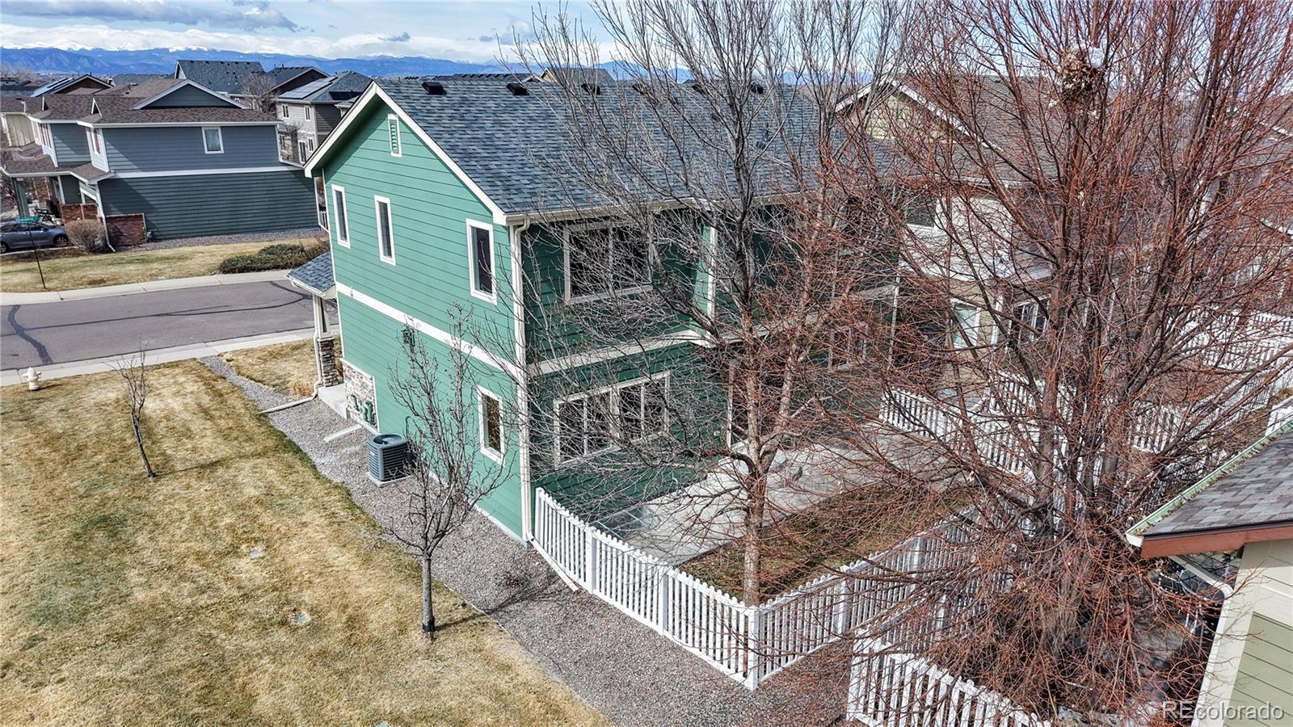
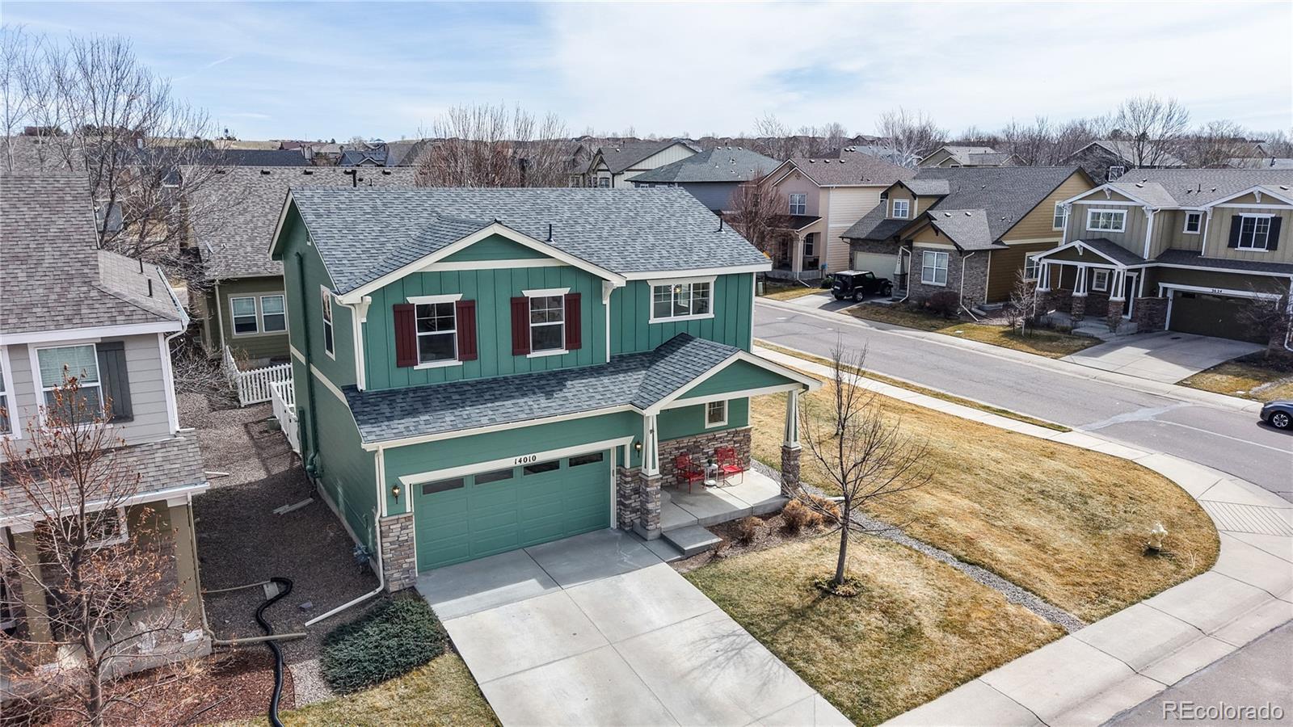
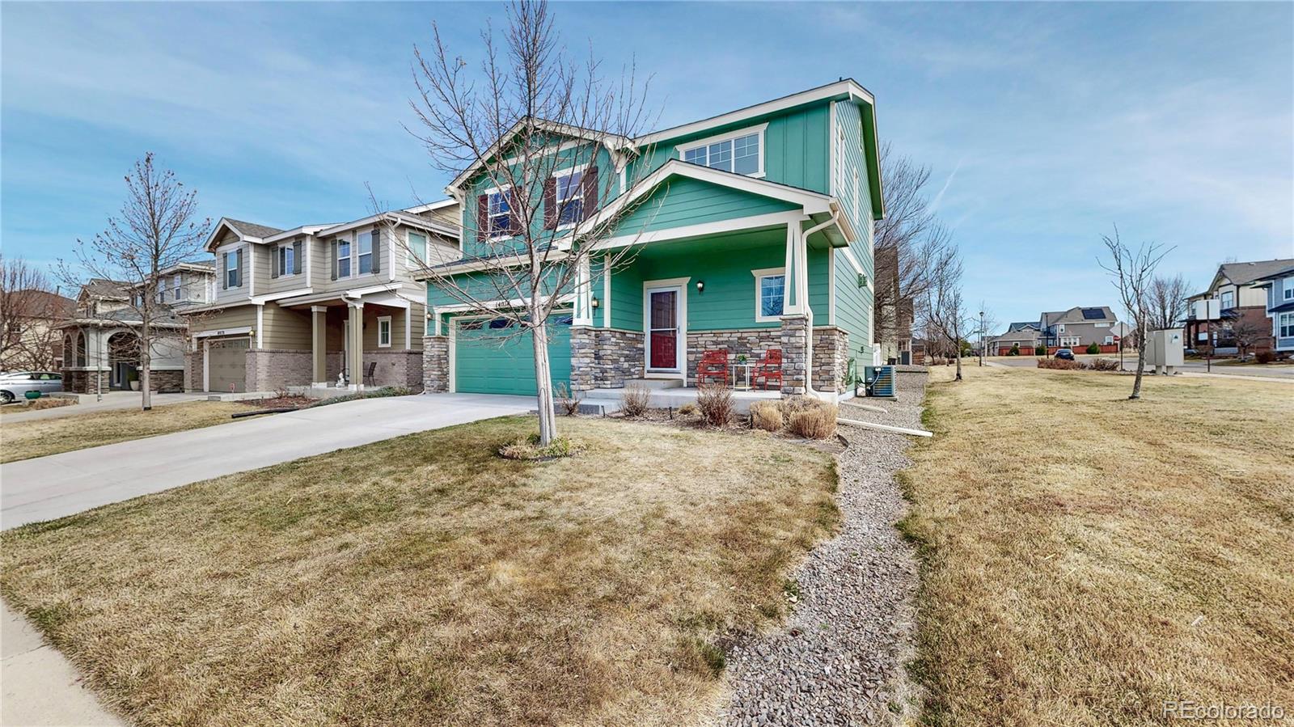
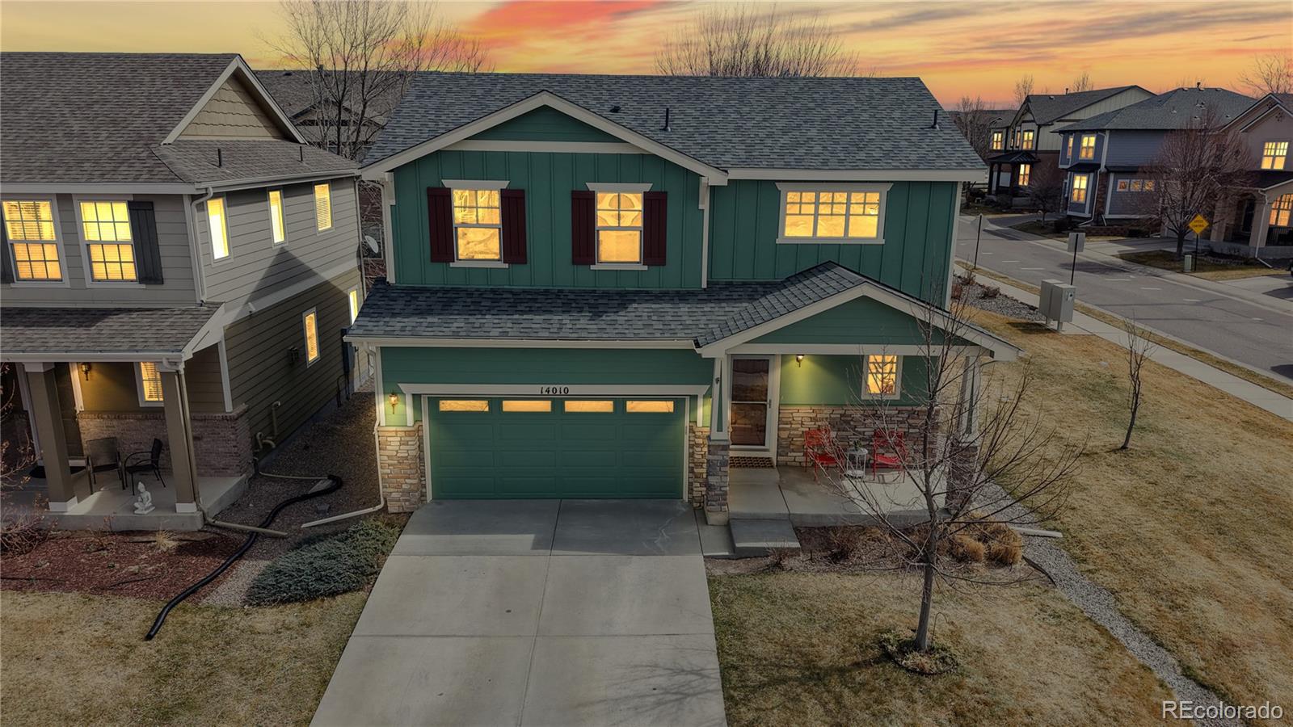
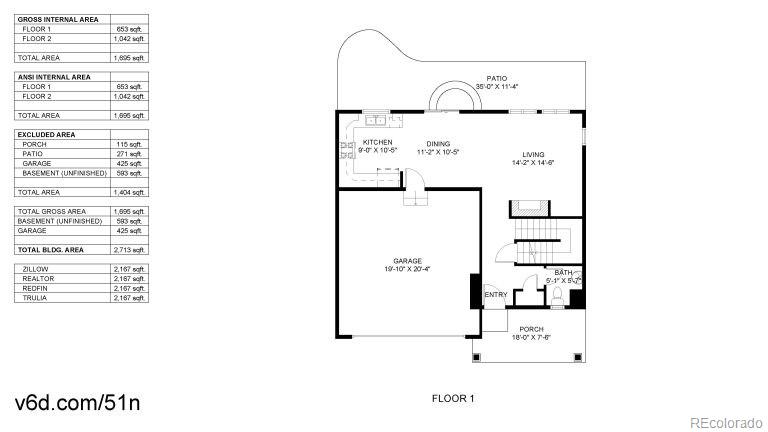
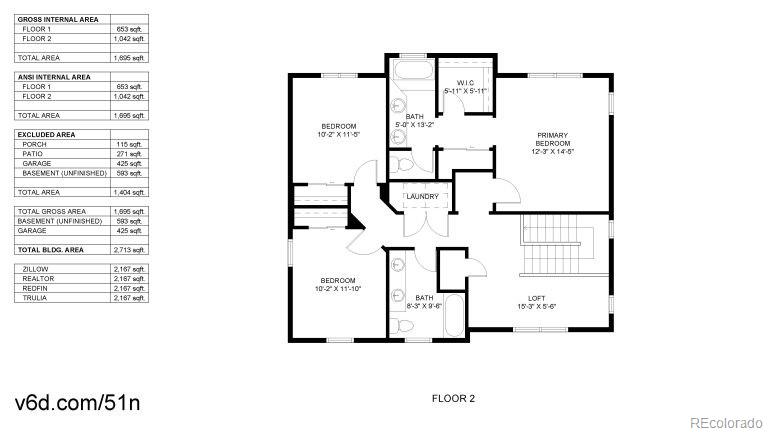
Better Than New--and Ready to Impress! Why settle for basic when you can have bold, beautiful, and built-to-last? This turn-key stunner in Fall Brook Farms has been thoughtfully upgraded from top to bottom with quality renovations that go far beyond builder-grade. Originally crafted by Meritage Homes, it now boasts the kind of style, function, and peace of mind that's hard to find. ###
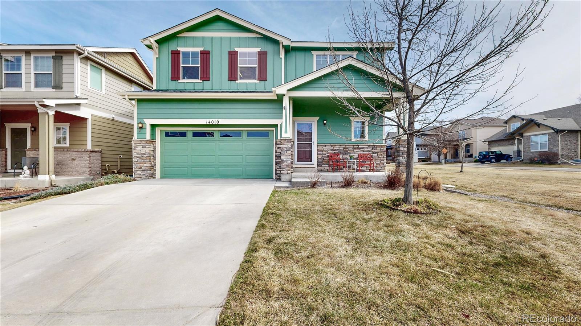
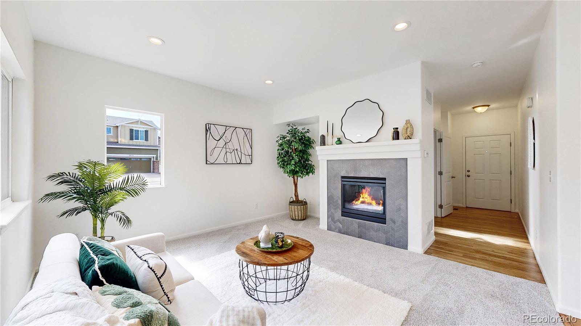
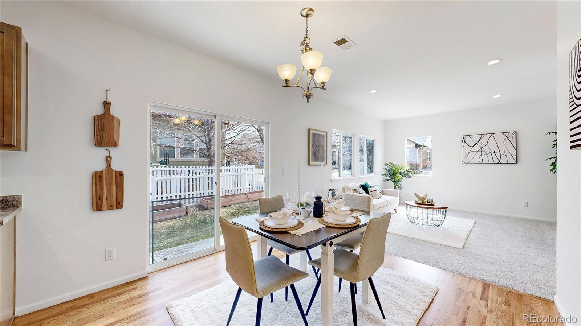
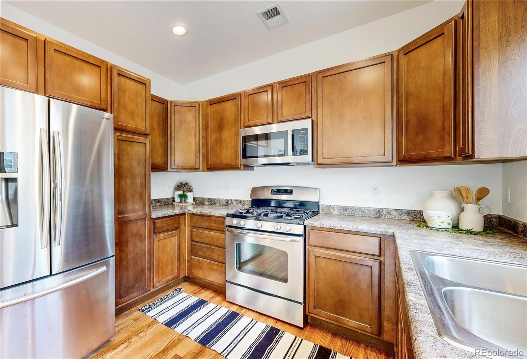
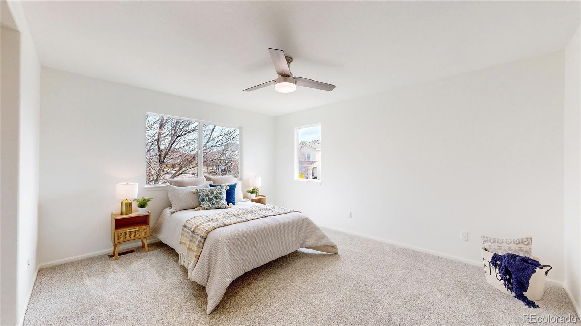
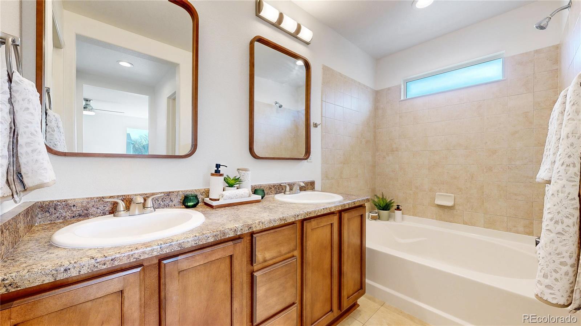
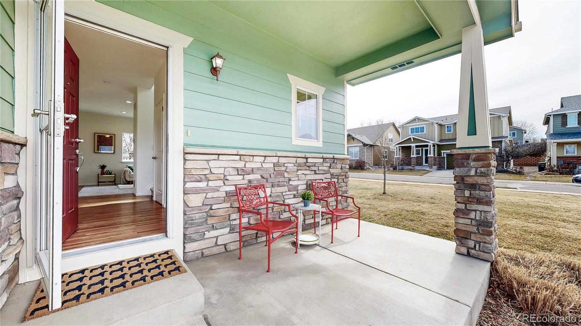
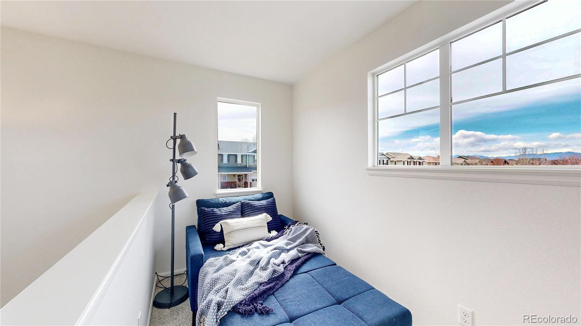
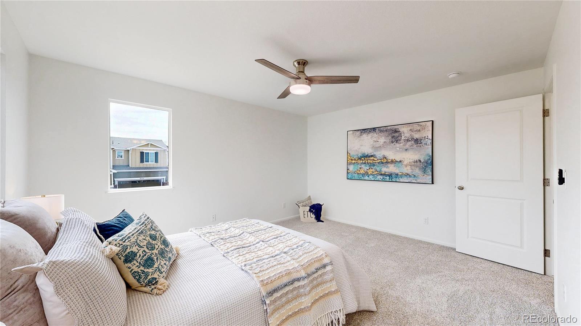
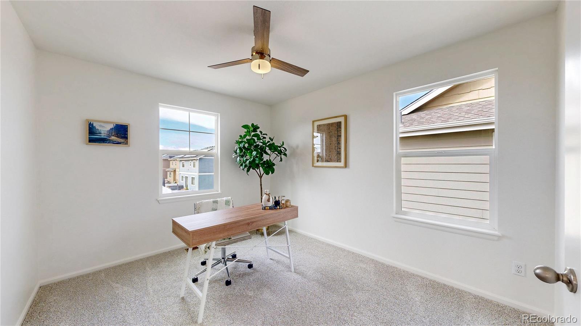
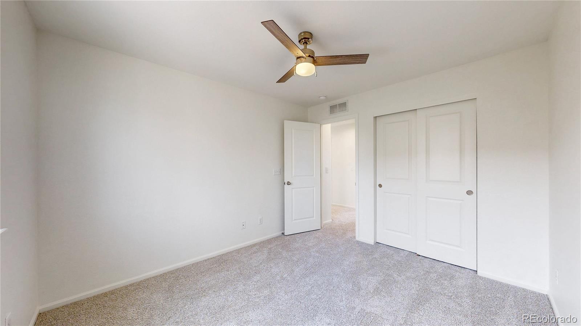
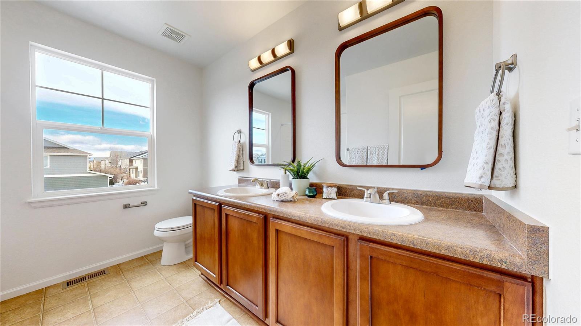
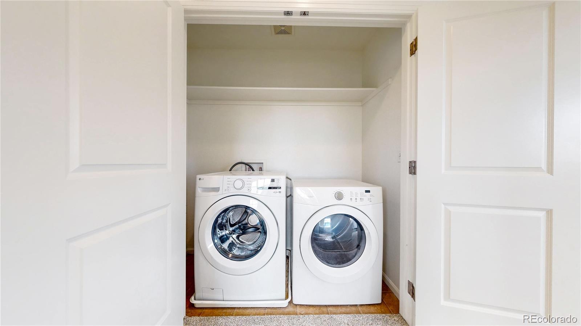
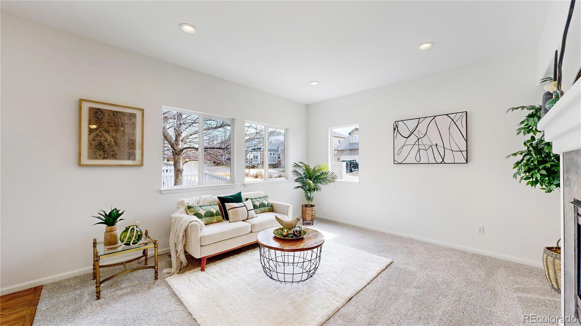
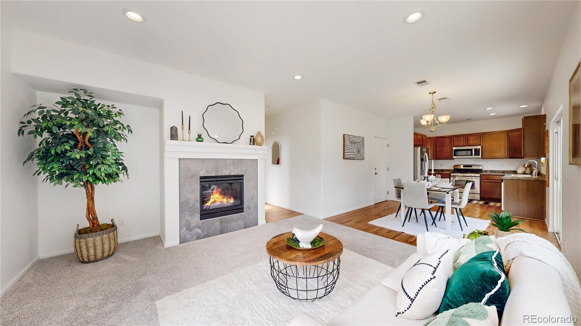
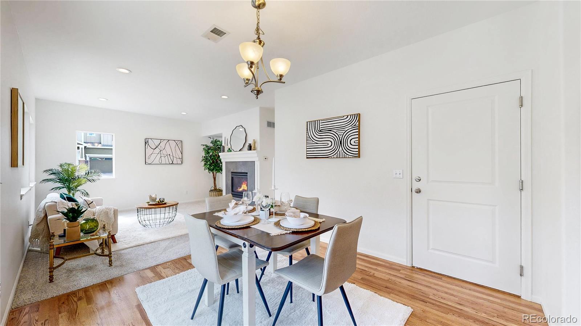
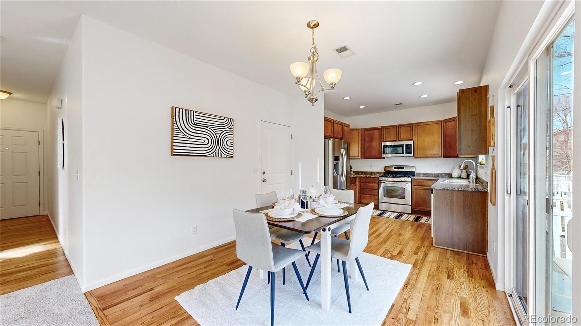
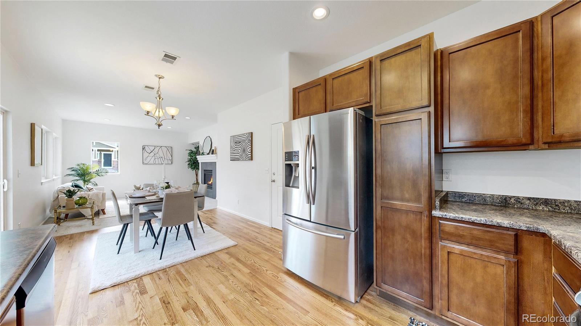
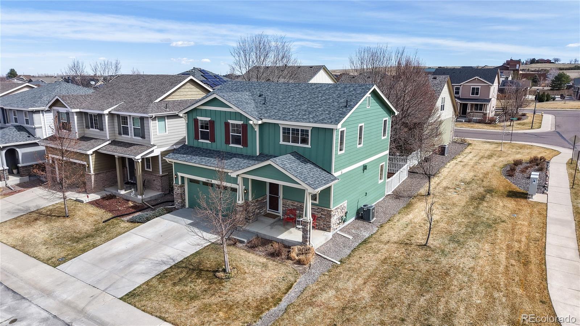
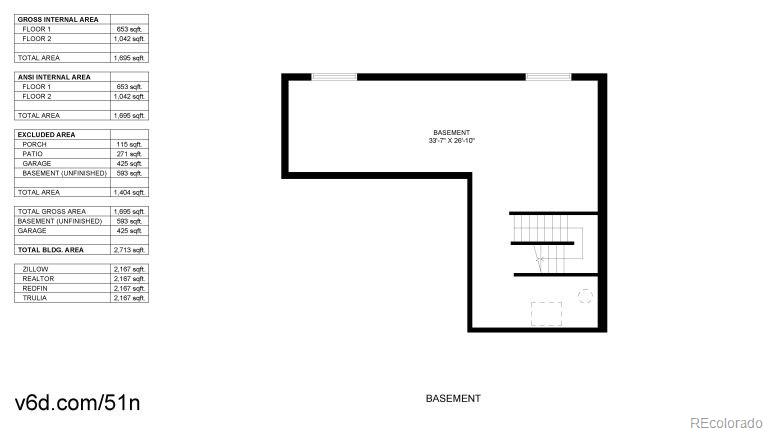
Right from the curb, you'll see the glow-up: a brand-new Class 4 impact-resistant roof (hello insurance savings!), fresh exterior paint, a crisp new front step, and a poured concrete garage pad designed for long-term durability. Step inside to discover gleaming refinished oak hardwood floors, fresh modern paint, and upgraded programmable LED lighting that lets you set the mood from morning coffee to movie night. ### The kitchen? Oh yes--it's both good-looking and hardworking, with stainless appliances, a new sink and fixtures, updated dishwasher, and sleek hardware. Even laundry day feels easier with a new washer, included dryer, and upgraded systems keeping things comfy year-round. Plush new carpet, updated fans, chic mirrors, and fixtures give every bedroom and bath that extra polish. ###Bonus: enjoy a sunlit loft with mountain views and a basement that's not just reinforced--it's fortified with 22 new push piers, power braces, and a 25-year transferable warranty (plus an annual service plan). The sewer line was fully replaced in 2025, and the Water Heater is brand new as of October 2024. ### With an attached 2-car garage, irrigation system, and beautiful mature landscaping throughout the neighborhood, this isn't just move-in ready--it's next-level. Come see why "better than new" might just be your new favorite phrase.

3
beds

3
baths

2,167 Sq.Ft. LIVING AREA

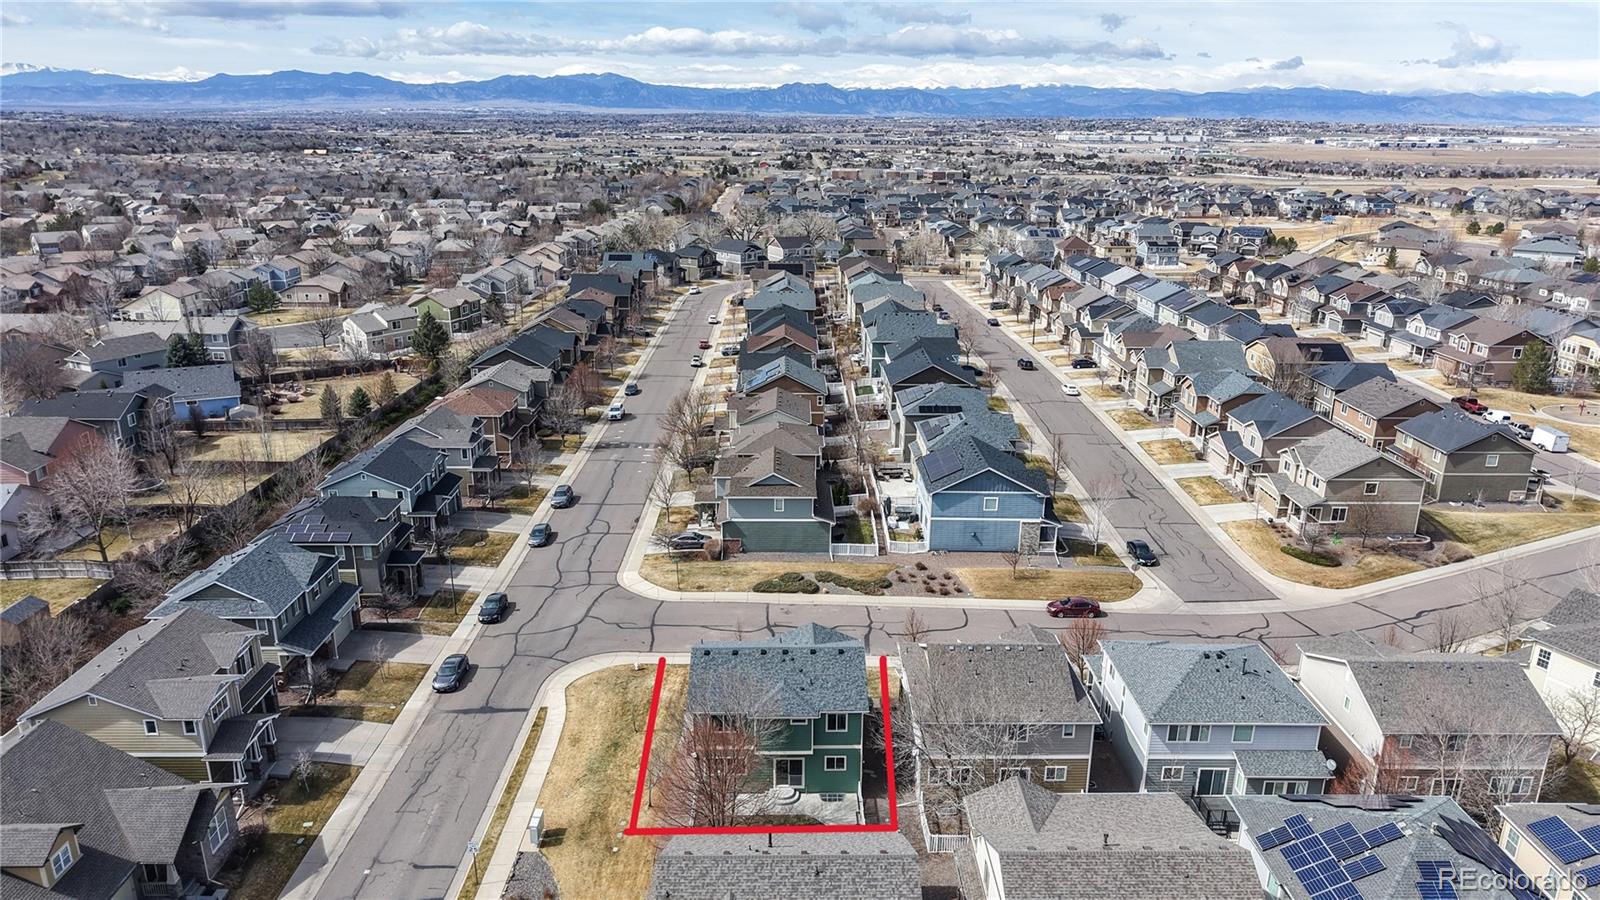
3,477 Sq.Ft. lot

DD Rockwell

DD Rockwell

Features & Amenities

Interior

  • total bedrooms3
  • Total bathrooms3
  • full bathrooms2
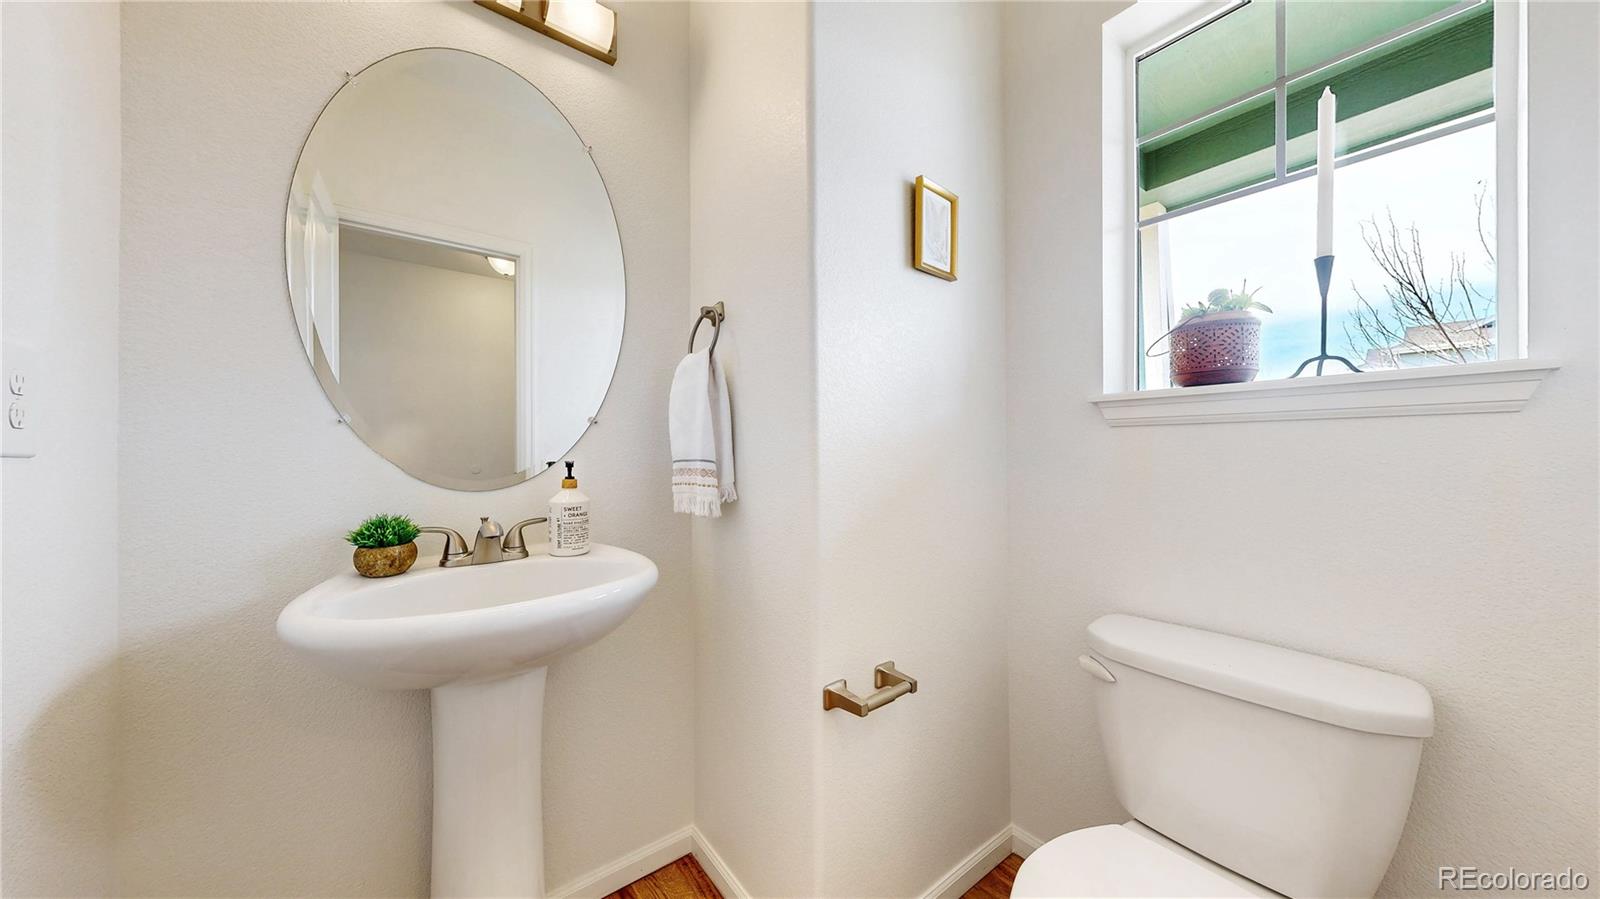
  • half bathroom1
  • Laundry room In Unit
  • Flooring Carpet, Tile, Wood
  • Fireplace Living Room
  • APPLIANCES Dishwasher, Disposal, Dryer, Freezer, Microwave, Oven, Range, Refrigerator, Washer
  • other interior Features Ceiling Fan(s), Entrance Foyer, High Speed Internet, Laminate Counters, Vaulted Ceiling(s)

Area & Lot

  • Status Sold
  • Date Sold May 2, 2025
  • Living Area2,167 Sq.Ft.
  • Total Area2,167 Sq.Ft.
  • Lot Area3,477 Sq.Ft.
  • MLS® ID8670527
  • TypeResidential
  • YEAR BUILT2010
  • Architecture StylesContemporary
  • Elementary SchoolPrairie Hills
  • Middle SchoolRocky Top
  • High SchoolHorizon
  • School DistrictAdams 12 5 Star Schl

Exterior

  • STORIES2
  • Garage Space2.0
  • water SourcePublic
  • utilitiesElectricity Connected, Internet Access (Wired), Natural Gas Connected
  • roofShingle, Composition
  • HEAT TYPEForced Air
  • AIR CONDITIONINGCentral Air
  • sewerPublic Sewer
  • SubstructureSlab
  • HOA AmenitiesPark, Playground
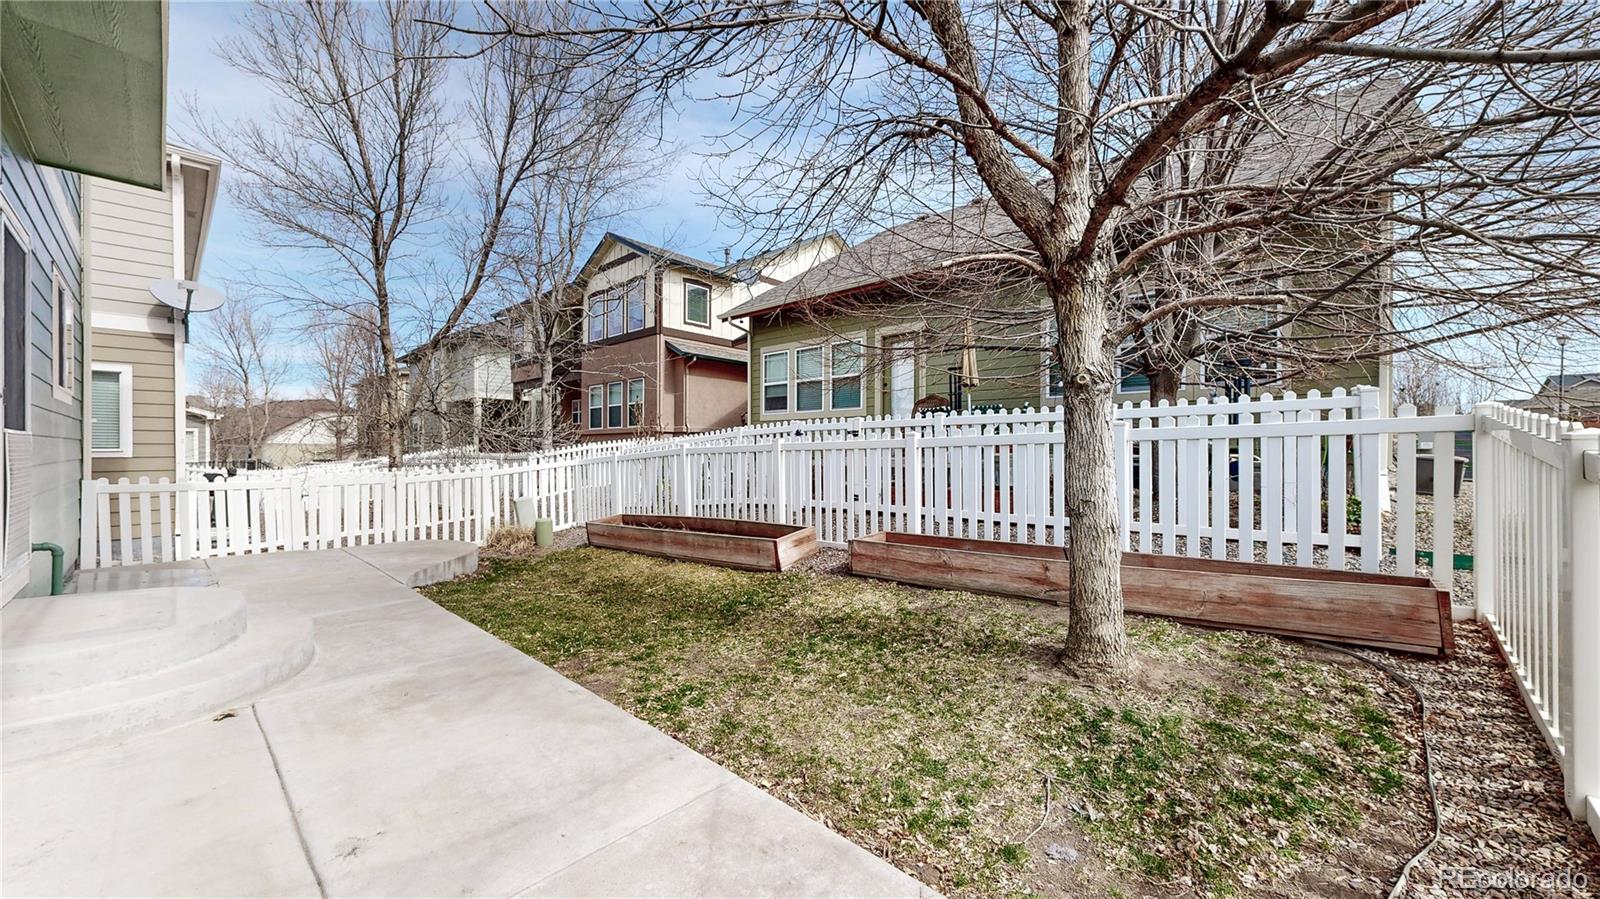
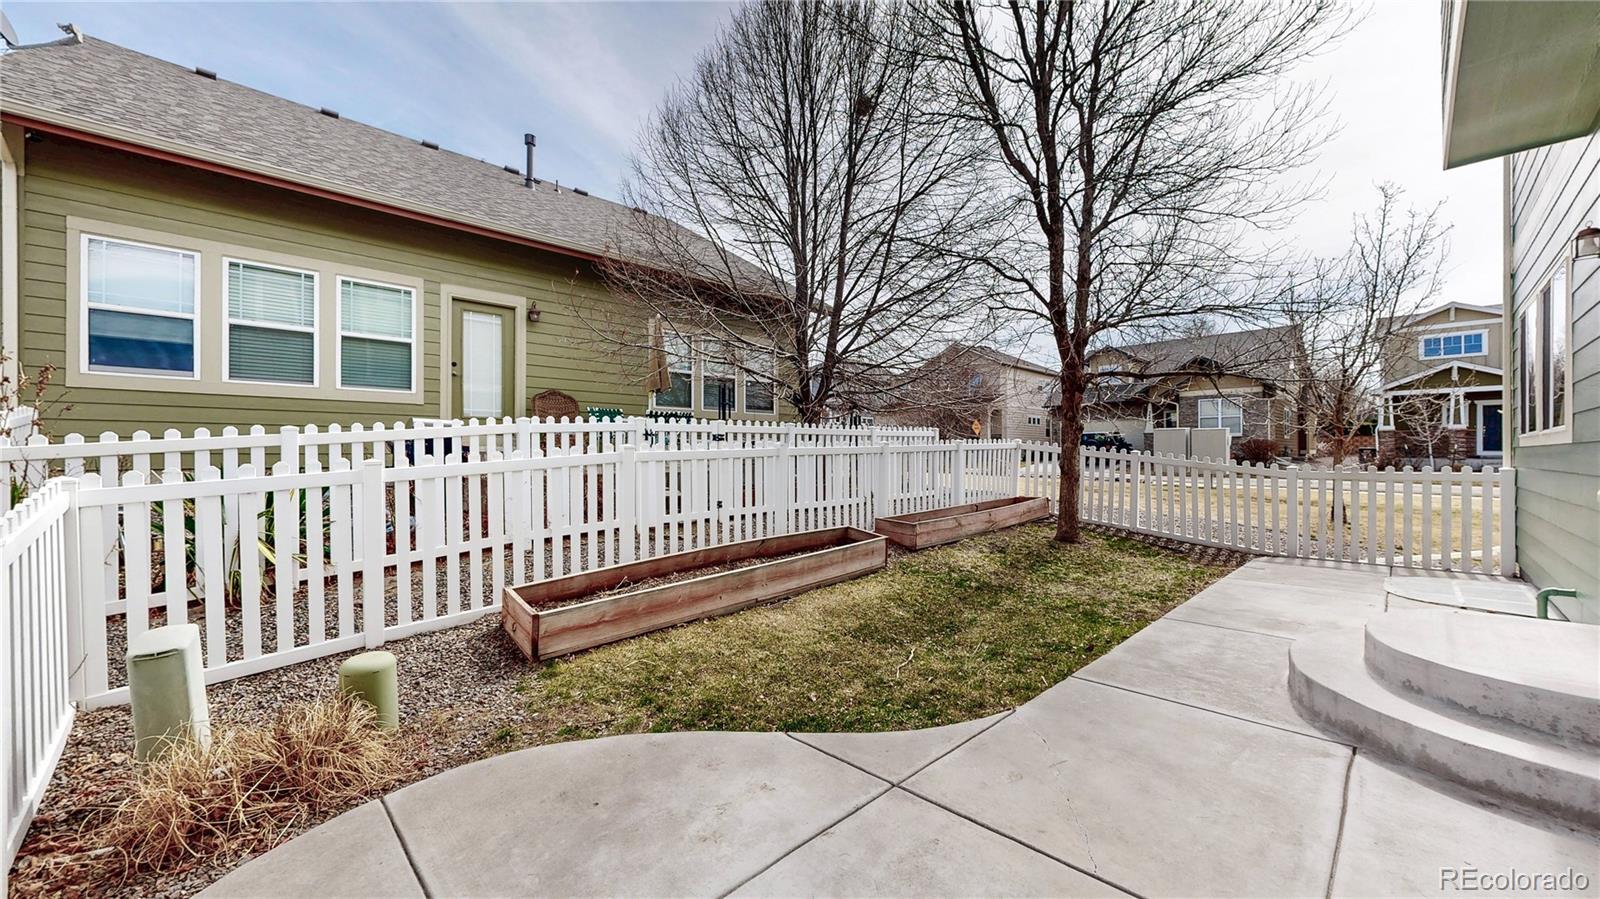
  • other exterior FeaturesDog Run, Garden, Private Yard

Financial

  • Sales Price$525,000
  • Real Estate Tax $3,453/yr
  • HOA $50/mo
  • Zoning R1
View Virtual Tour

Work With Us

Whether you need real estate expertise, a referral, a local introduction, or simply the right person to call, Denver Does It can help you get there.

Follow Us on Instagram