Leave a Message

Thank you for your message. We will be in touch with you shortly.

16797 W 61st Place
16797 W 61st Place
16797 W 61st Place
16797 W 61st Place
16797 W 61st Place
16797 W 61st Place
16797 W 61st Place
16797 W 61st Place
16797 W 61st Place
16797 W 61st Place
16797 W 61st Place
16797 W 61st Place
16797 W 61st Place
16797 W 61st Place
16797 W 61st Place
16797 W 61st Place
16797 W 61st Place
16797 W 61st Place
16797 W 61st Place
16797 W 61st Place
16797 W 61st Place
16797 W 61st Place
16797 W 61st Place
16797 W 61st Place
16797 W 61st Place
16797 W 61st Place
16797 W 61st Place
16797 W 61st Place
16797 W 61st Place
16797 W 61st Place
16797 W 61st Place
16797 W 61st Place
16797 W 61st Place
16797 W 61st Place
16797 W 61st Place
16797 W 61st Place
16797 W 61st Place
16797 W 61st Place
16797 W 61st Place
16797 W 61st Place
16797 W 61st Place
16797 W 61st Place
SEE ALL PHOTOS
16797 W 61st Place
16797 W 61st Place
16797 W 61st Place
16797 W 61st Place
16797 W 61st Place
16797 W 61st Place
16797 W 61st Place
16797 W 61st Place
16797 W 61st Place
16797 W 61st Place
16797 W 61st Place
16797 W 61st Place
16797 W 61st Place
16797 W 61st Place
16797 W 61st Place
16797 W 61st Place
16797 W 61st Place
16797 W 61st Place
16797 W 61st Place
16797 W 61st Place
16797 W 61st Place
16797 W 61st Place
16797 W 61st Place
16797 W 61st Place
16797 W 61st Place
16797 W 61st Place
16797 W 61st Place
16797 W 61st Place
16797 W 61st Place
16797 W 61st Place
16797 W 61st Place
16797 W 61st Place
16797 W 61st Place
16797 W 61st Place
16797 W 61st Place
16797 W 61st Place
16797 W 61st Place
16797 W 61st Place
16797 W 61st Place
16797 W 61st Place
16797 W 61st Place
16797 W 61st Place
Sold

16797 W 61st Place

16797 W 61st Place, Arvada, CO 80403

$566,955
Main-level primary suite * Unfinished basement * Private deck * Exterior maintenance * West Arvada
#####
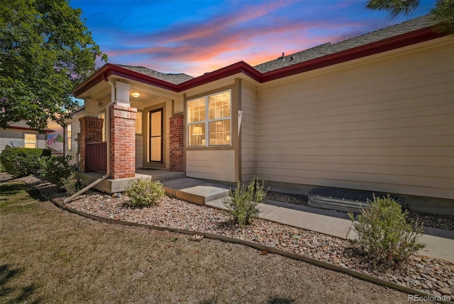
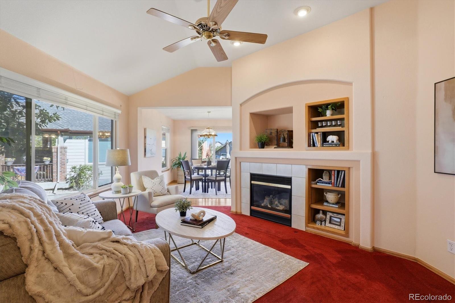
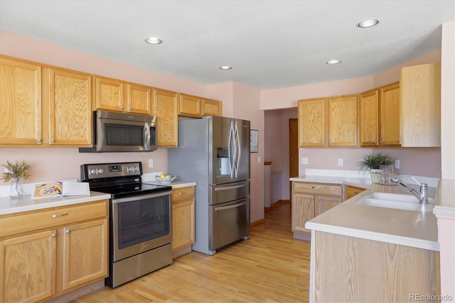
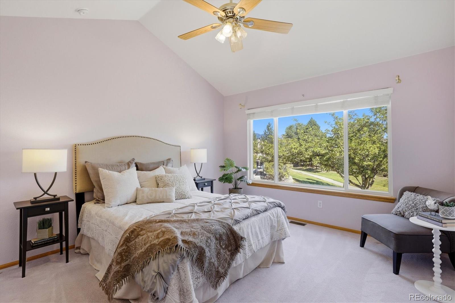
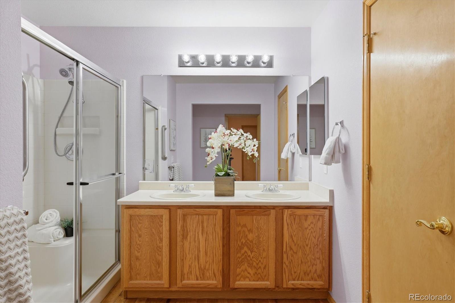
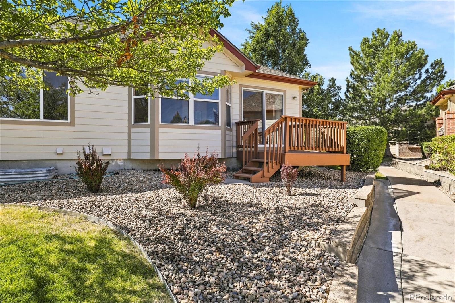
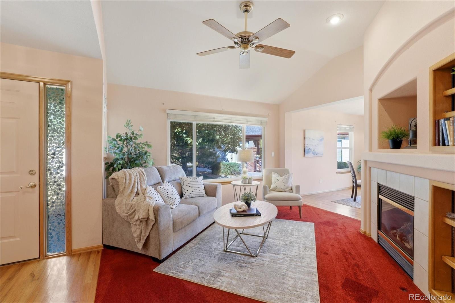
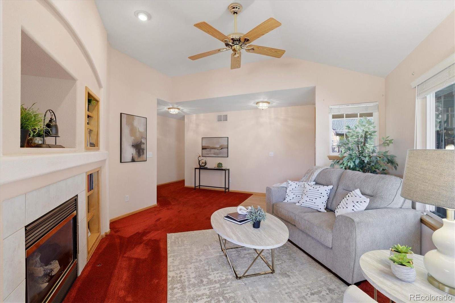
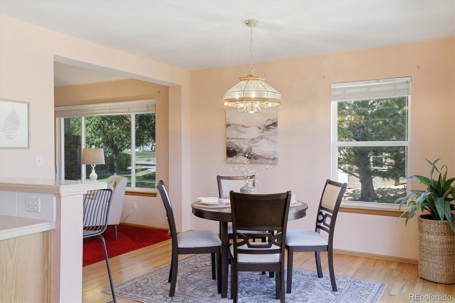
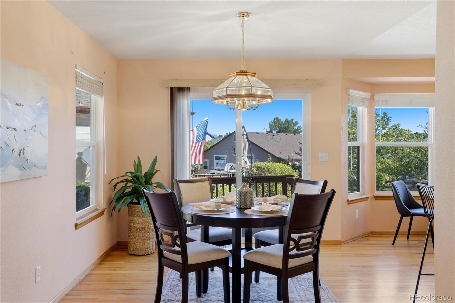
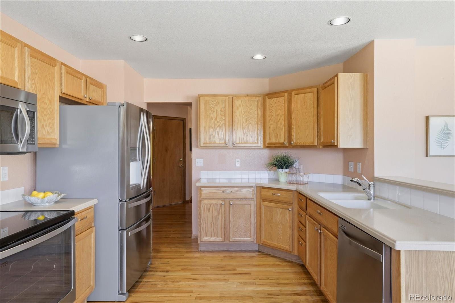
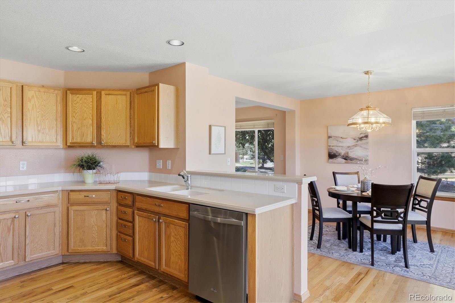
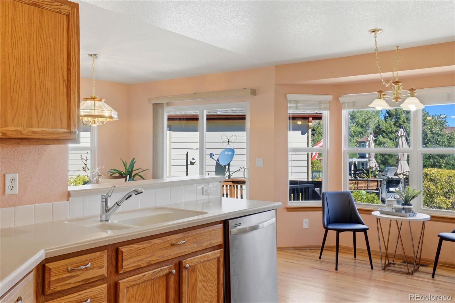
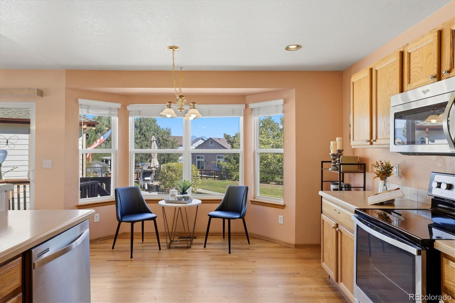
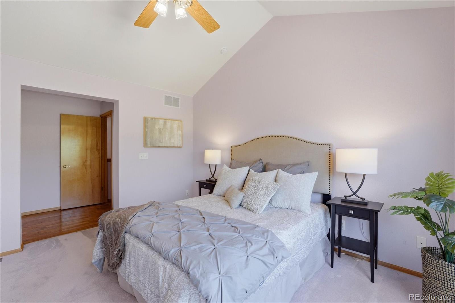
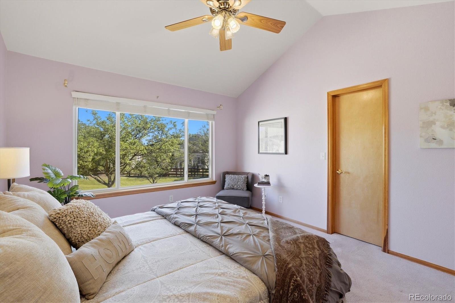
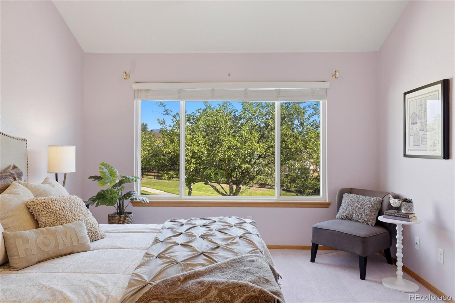
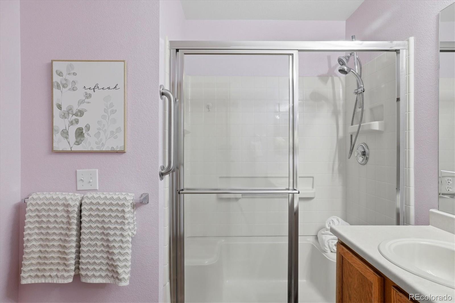
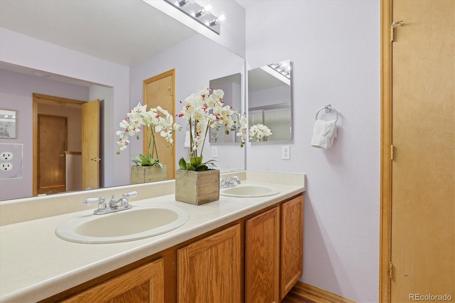
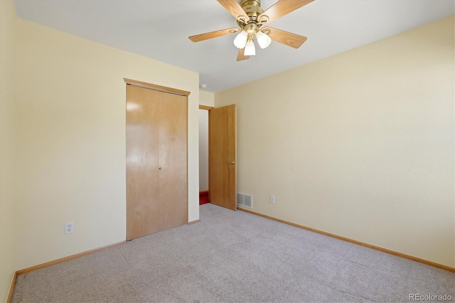
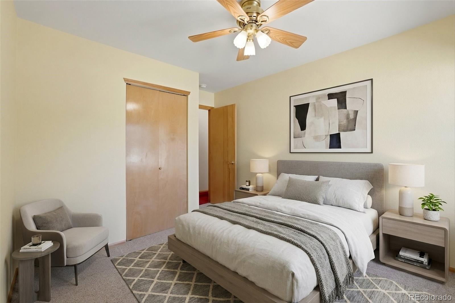
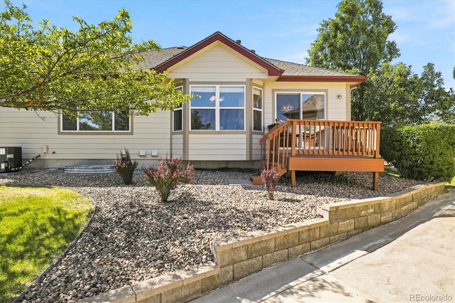
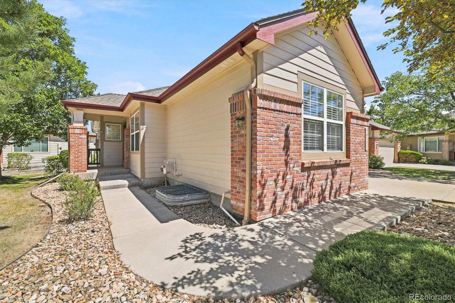
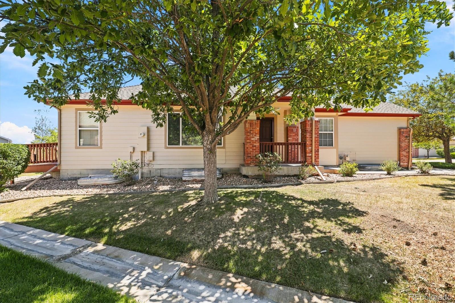
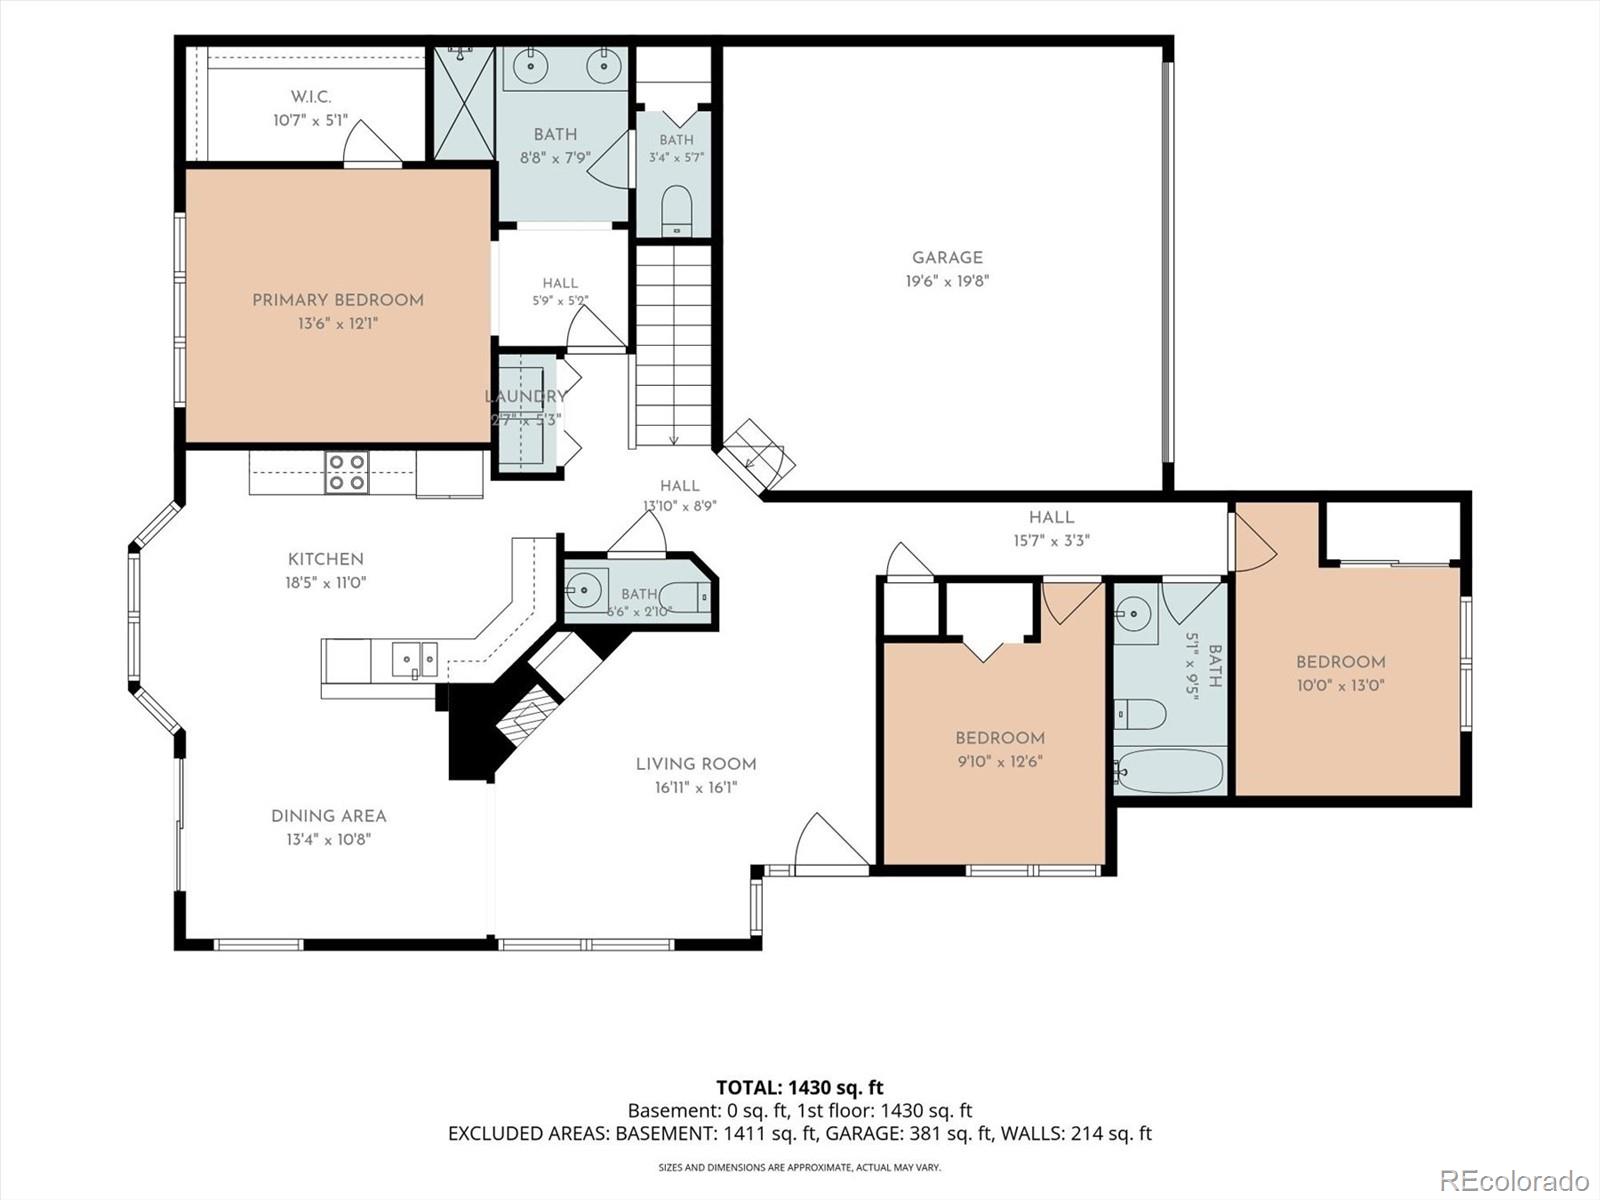
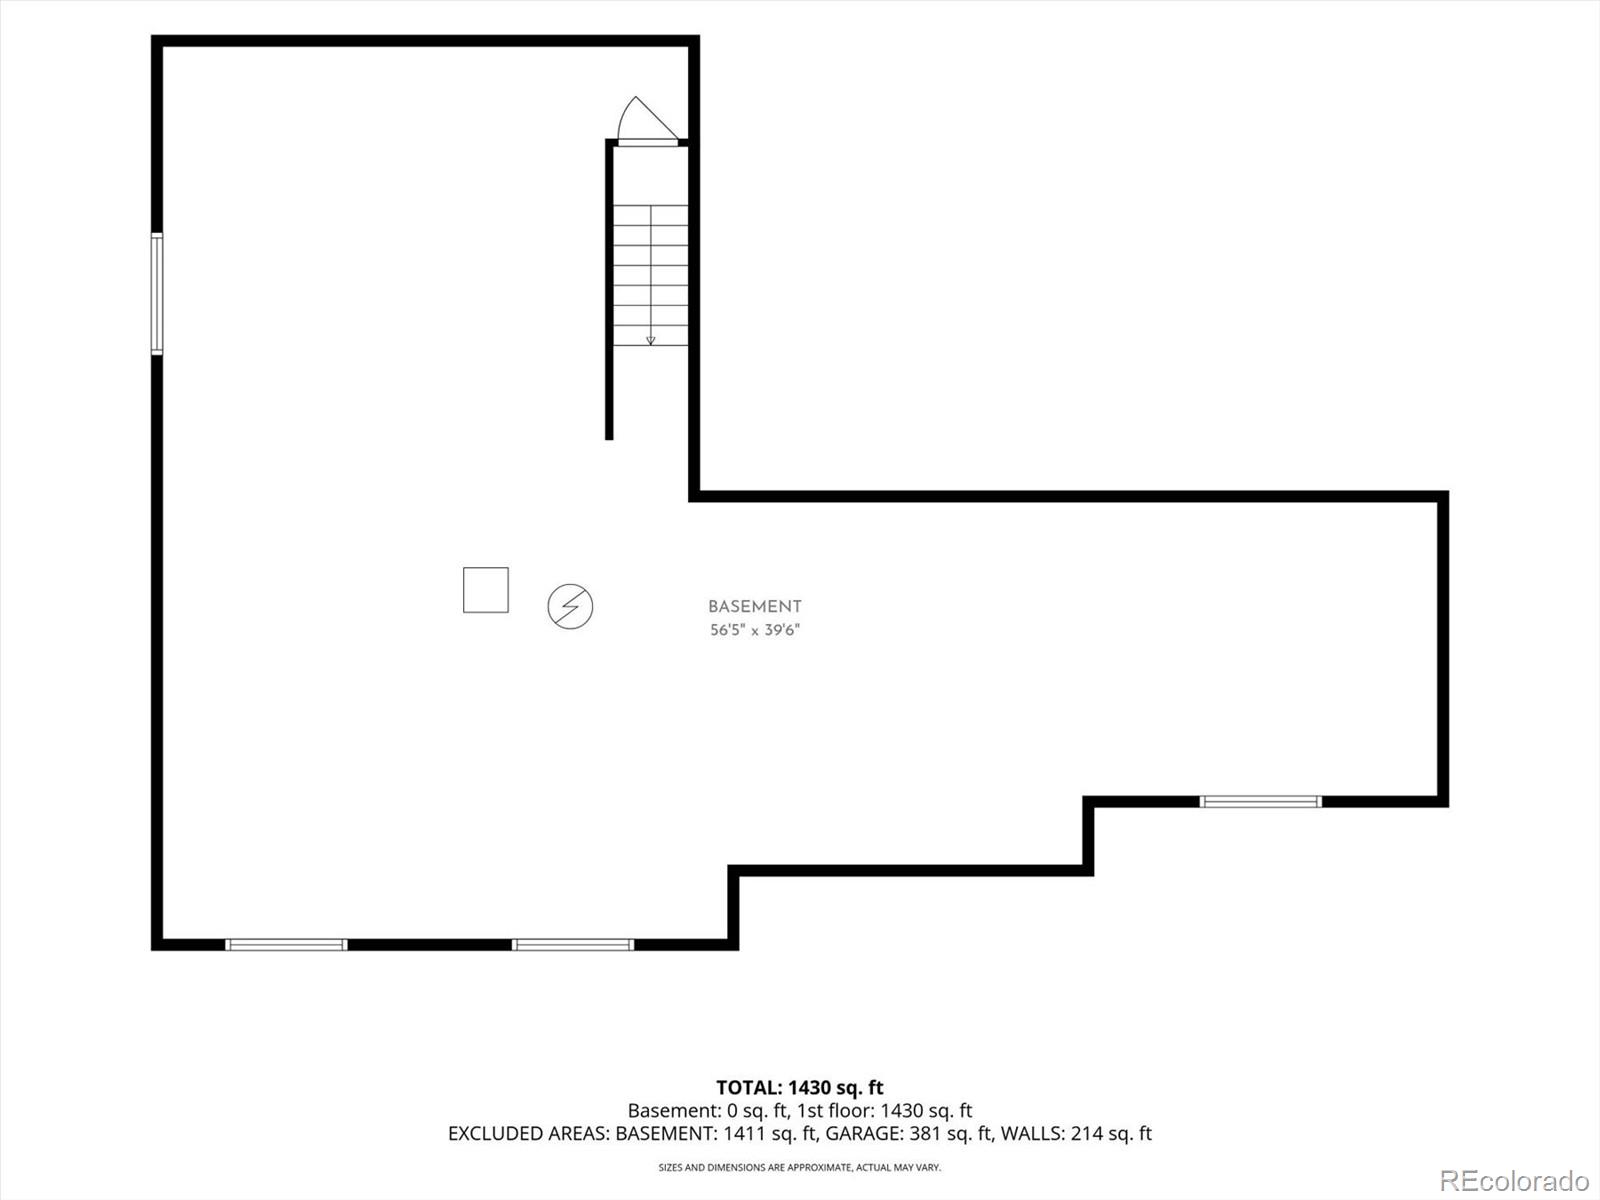
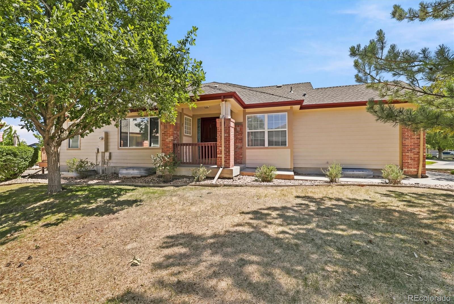
Set in west Arvada, 16797 W. 61st Place offers main-level living, thoughtful separation of space, and an easy-care exterior setting. With 1,552 finished square feet plus an unfinished basement, the home provides comfortable everyday living now with room to expand or customize over time. The main-level primary suite sits apart from the secondary bedrooms, creating privacy and convenience while keeping the kitchen, dining, and living areas close at hand.

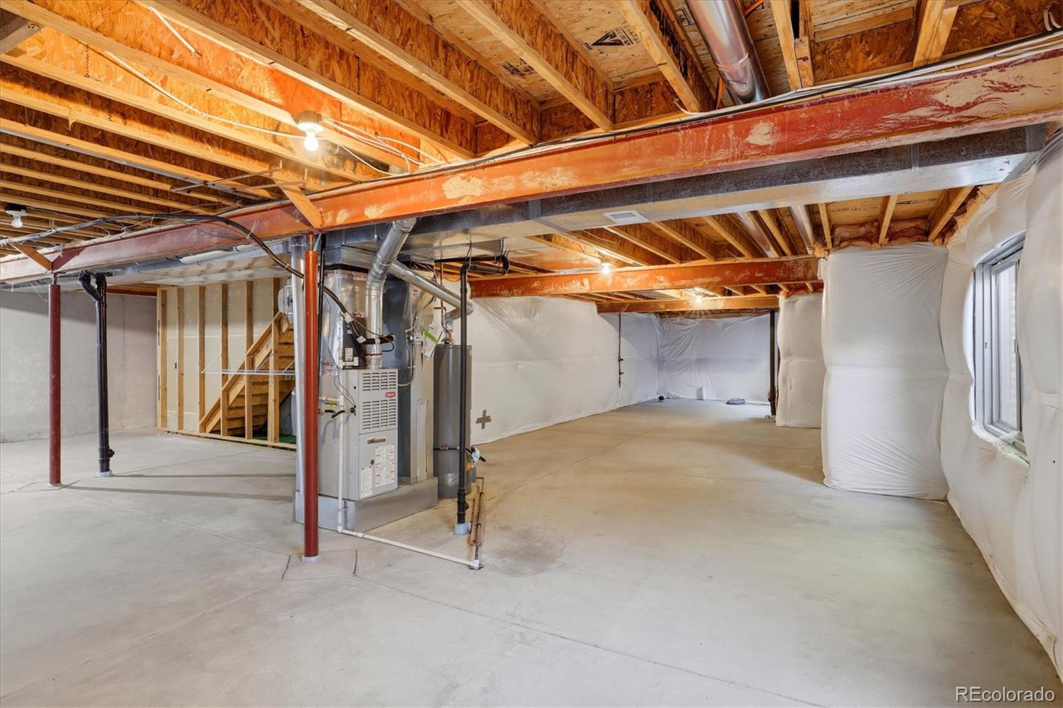
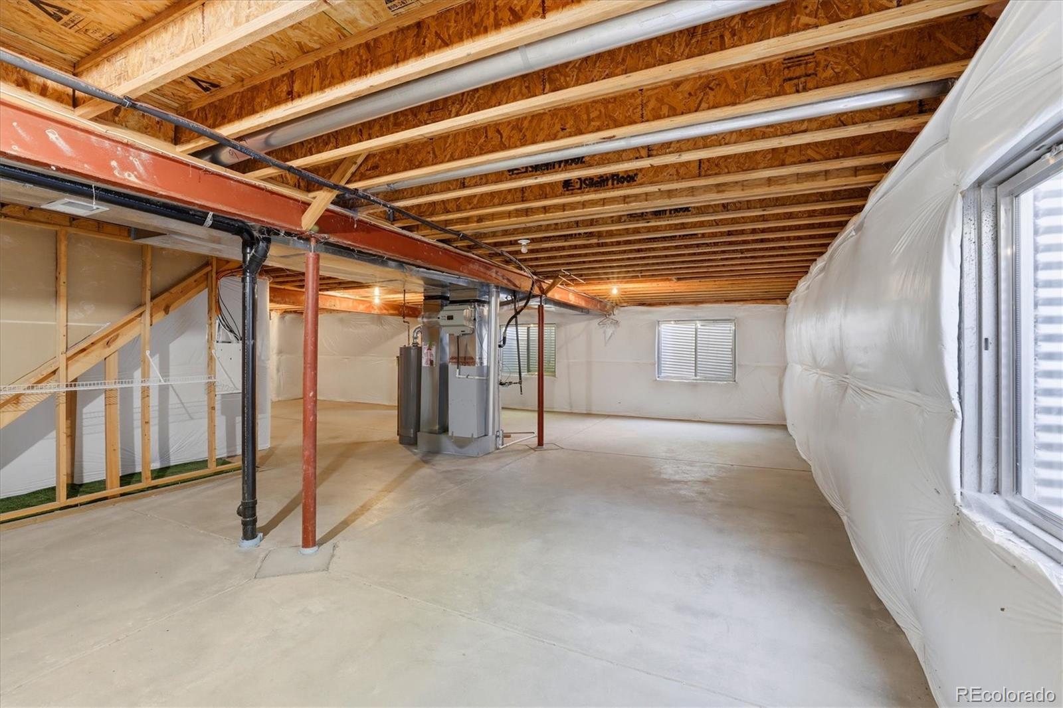
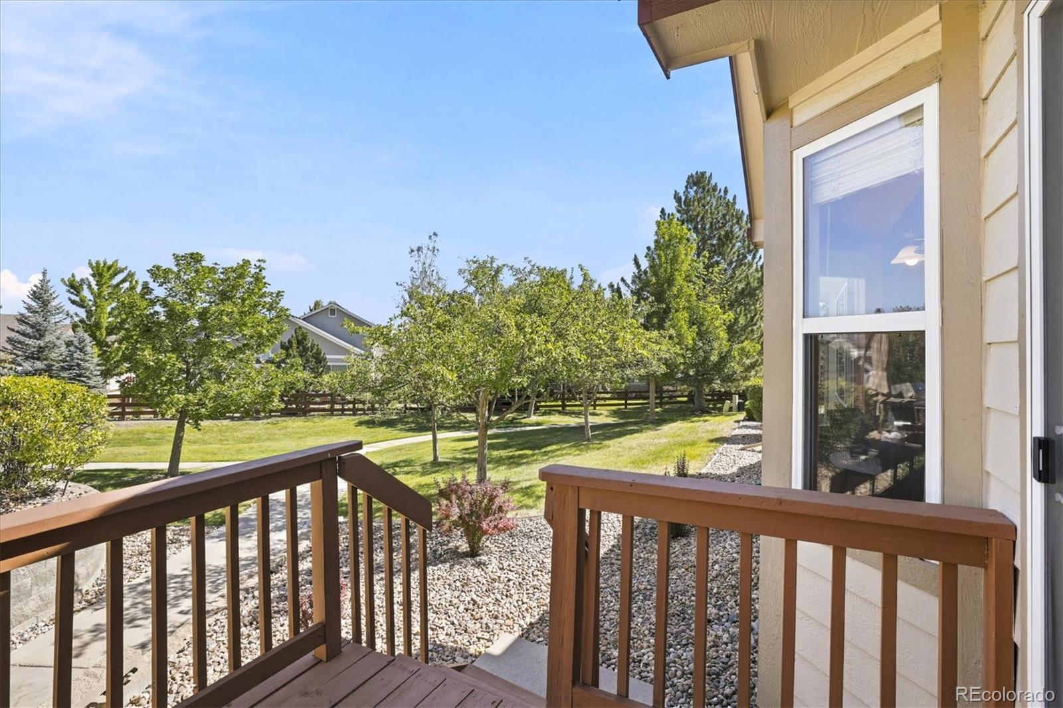
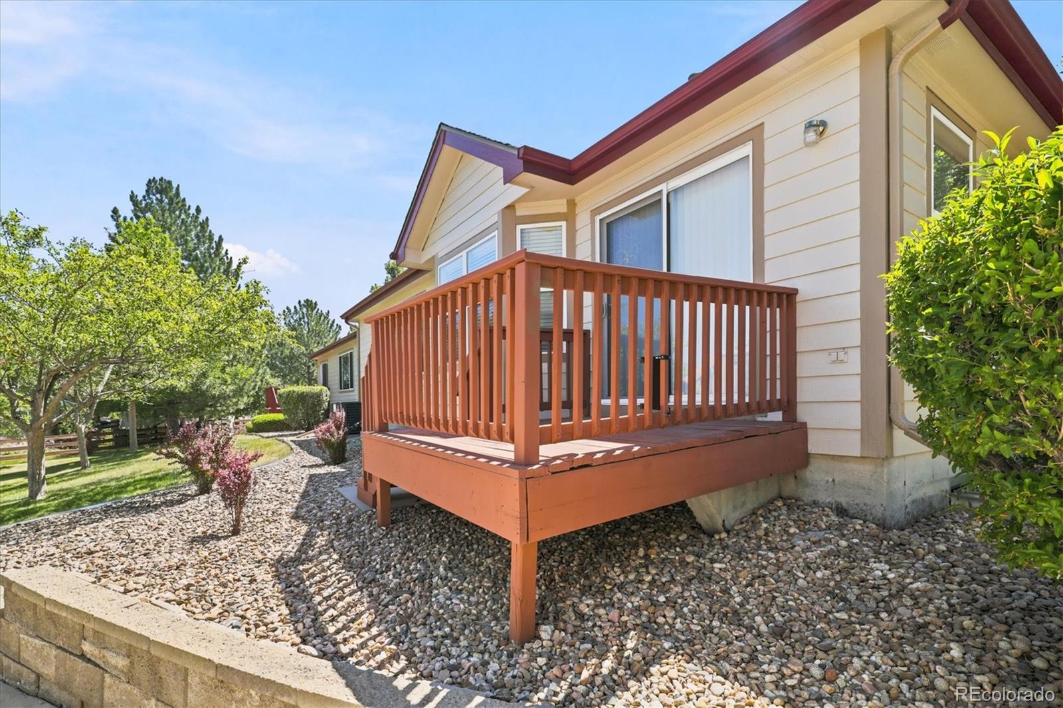
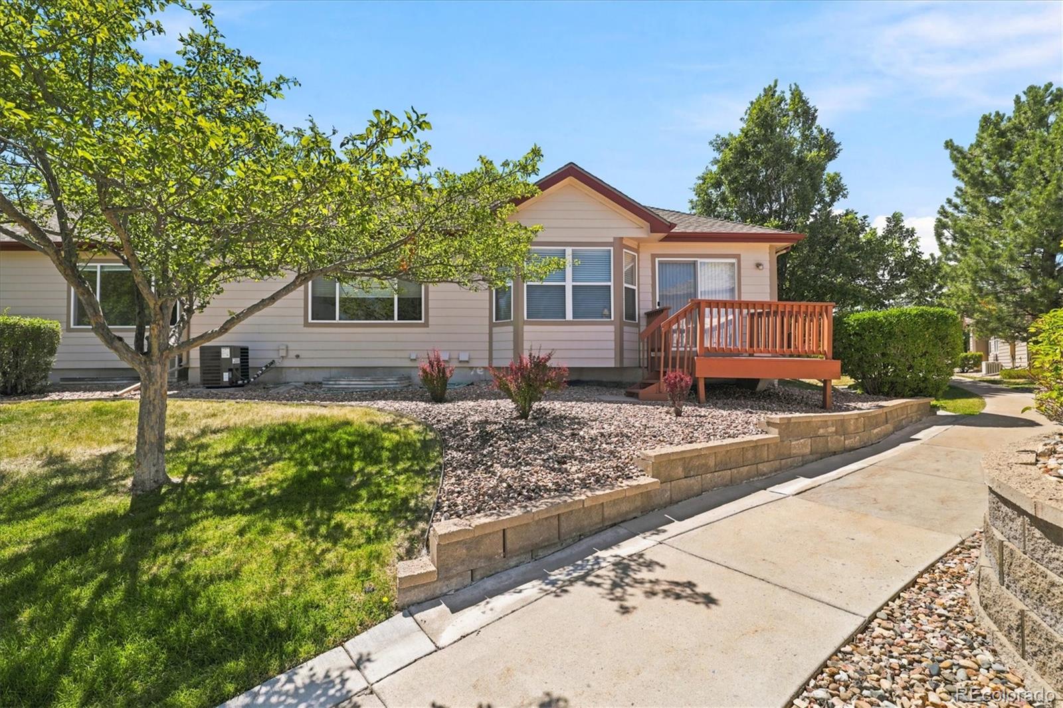
Downstairs, the unfinished basement adds valuable flexibility for future bedrooms, a media room, fitness area, workshop, storage, or a personalized lower-level design. Outside, a private deck extends the living space and creates an inviting spot for coffee, grilling, container gardening, or relaxed outdoor dining. Community-maintained exterior care helps reduce routine upkeep while still preserving the feel of a single-home setting.

The west Arvada location places parks, trails, shopping, restaurants, golf, downtown Golden, and Old Town Arvada within easy reach. Enjoy quick access to foothill recreation, local dining, retail, breweries, community events, and transit connections. With main-level comfort, future-ready lower-level space, a private deck, and low-maintenance exterior care, this home offers a practical and welcoming foothold in one of Arvada's most connected west-side areas.

3
beds

3
baths

3,085 Sq.Ft. LIVING AREA

3,006 Sq.Ft. lot

DD Rockwell

DD Rockwell

Colton Sheen

Colton Sheen

Features & Amenities

Interior

  • total bedrooms3
  • Total bathrooms3
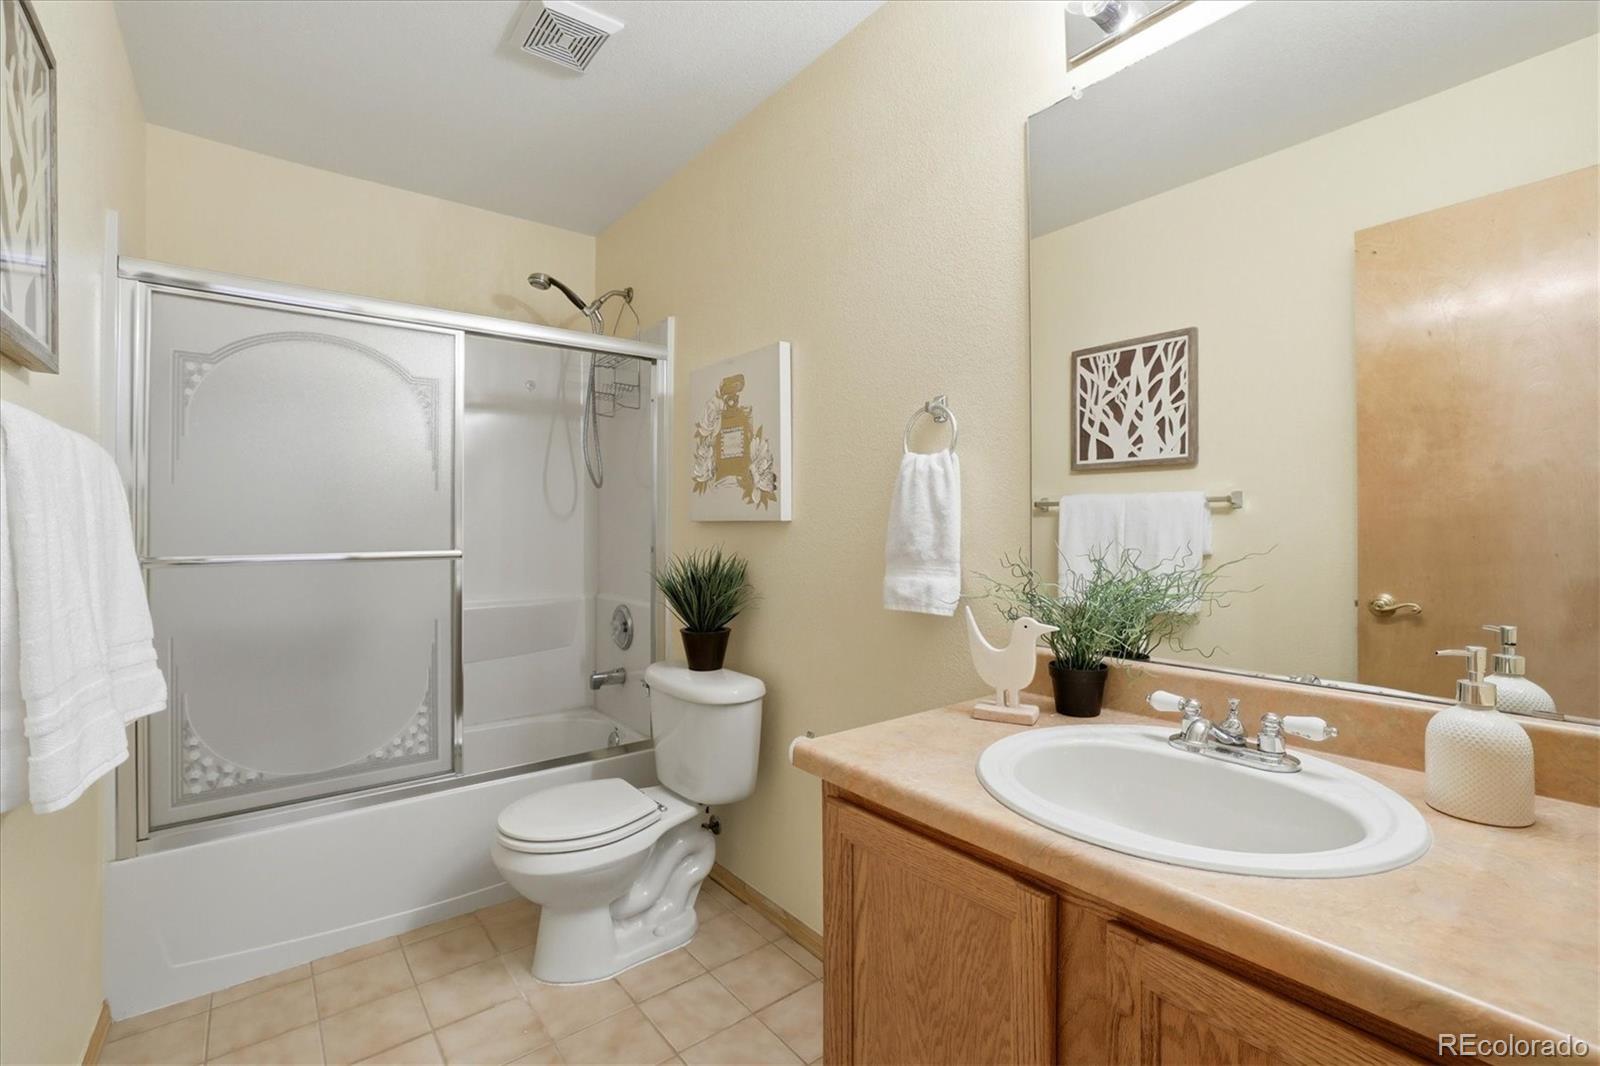
  • full bathroom1
  • three quarter bathroom1
  • half bathroom1
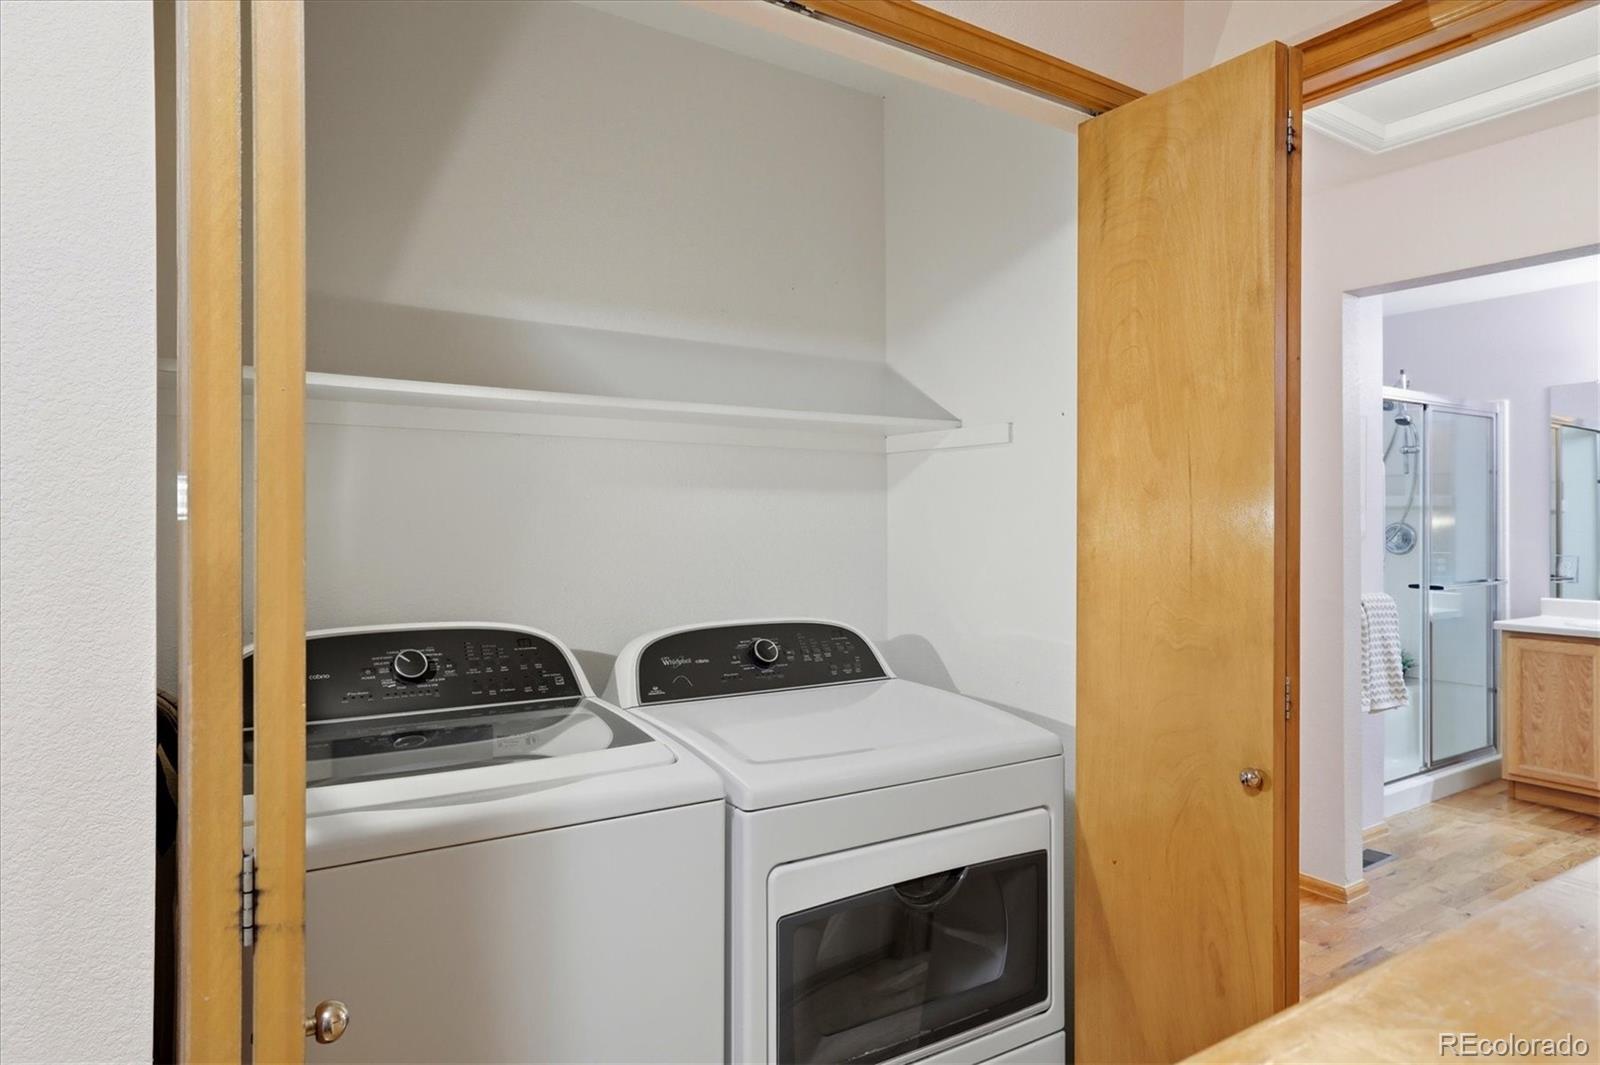
  • Laundry room In Unit
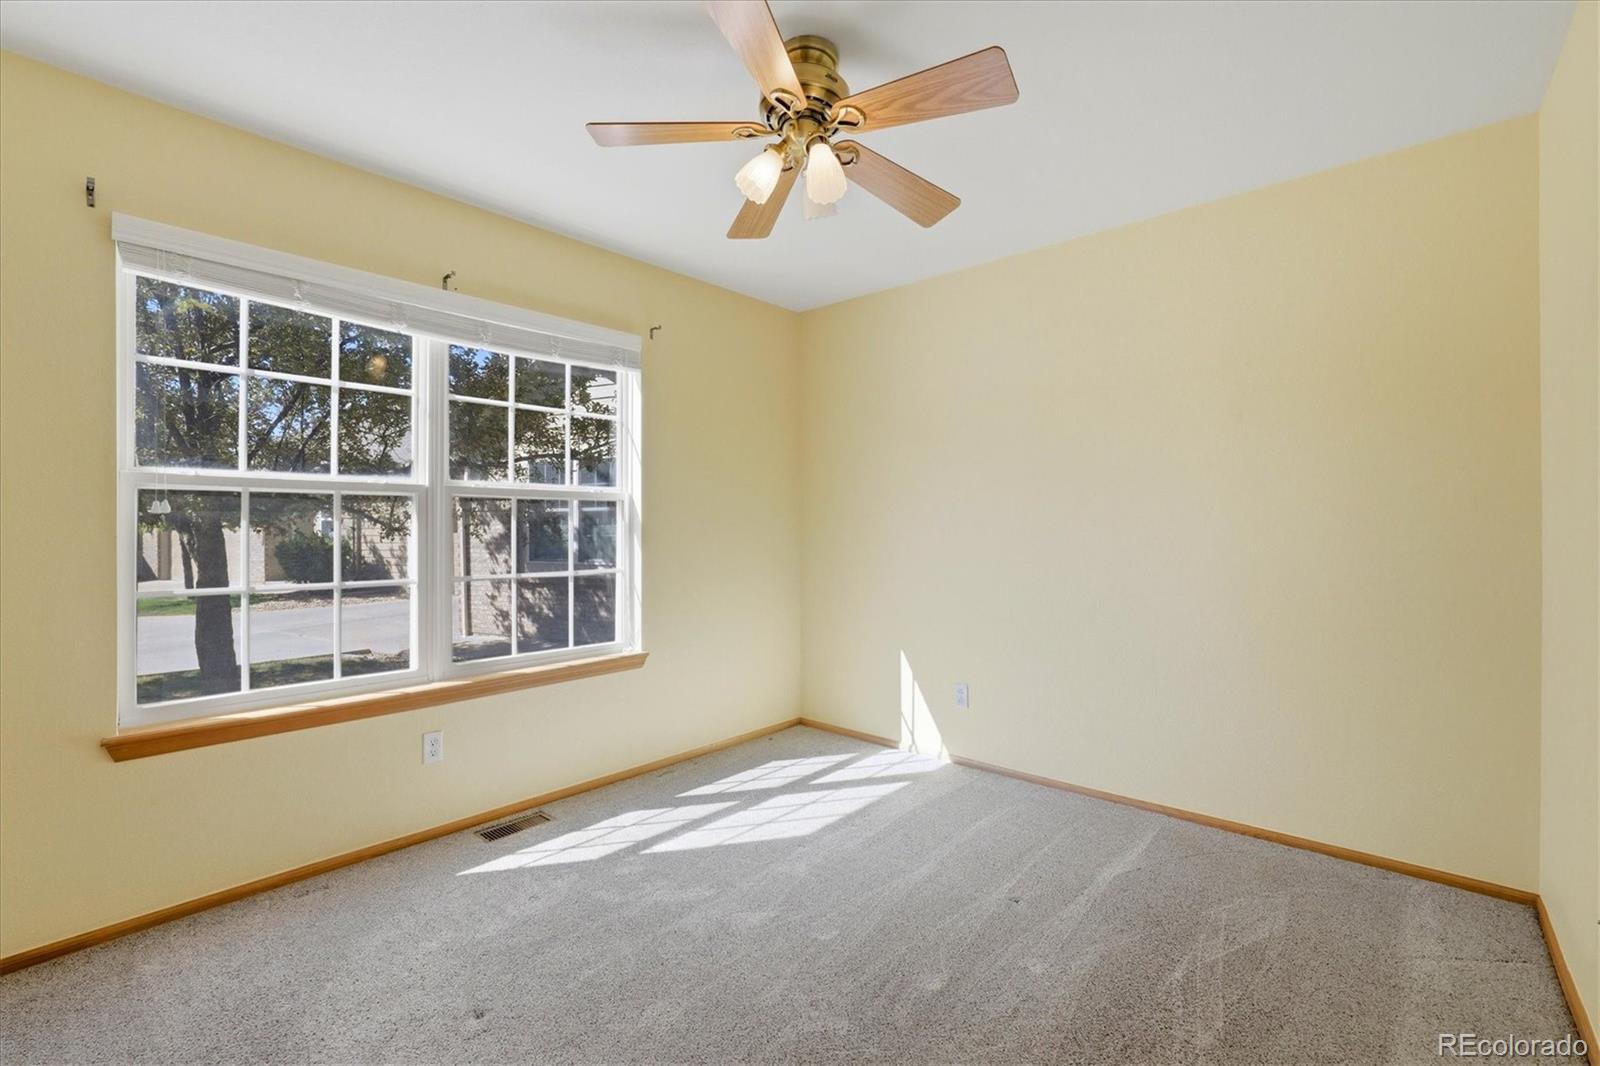
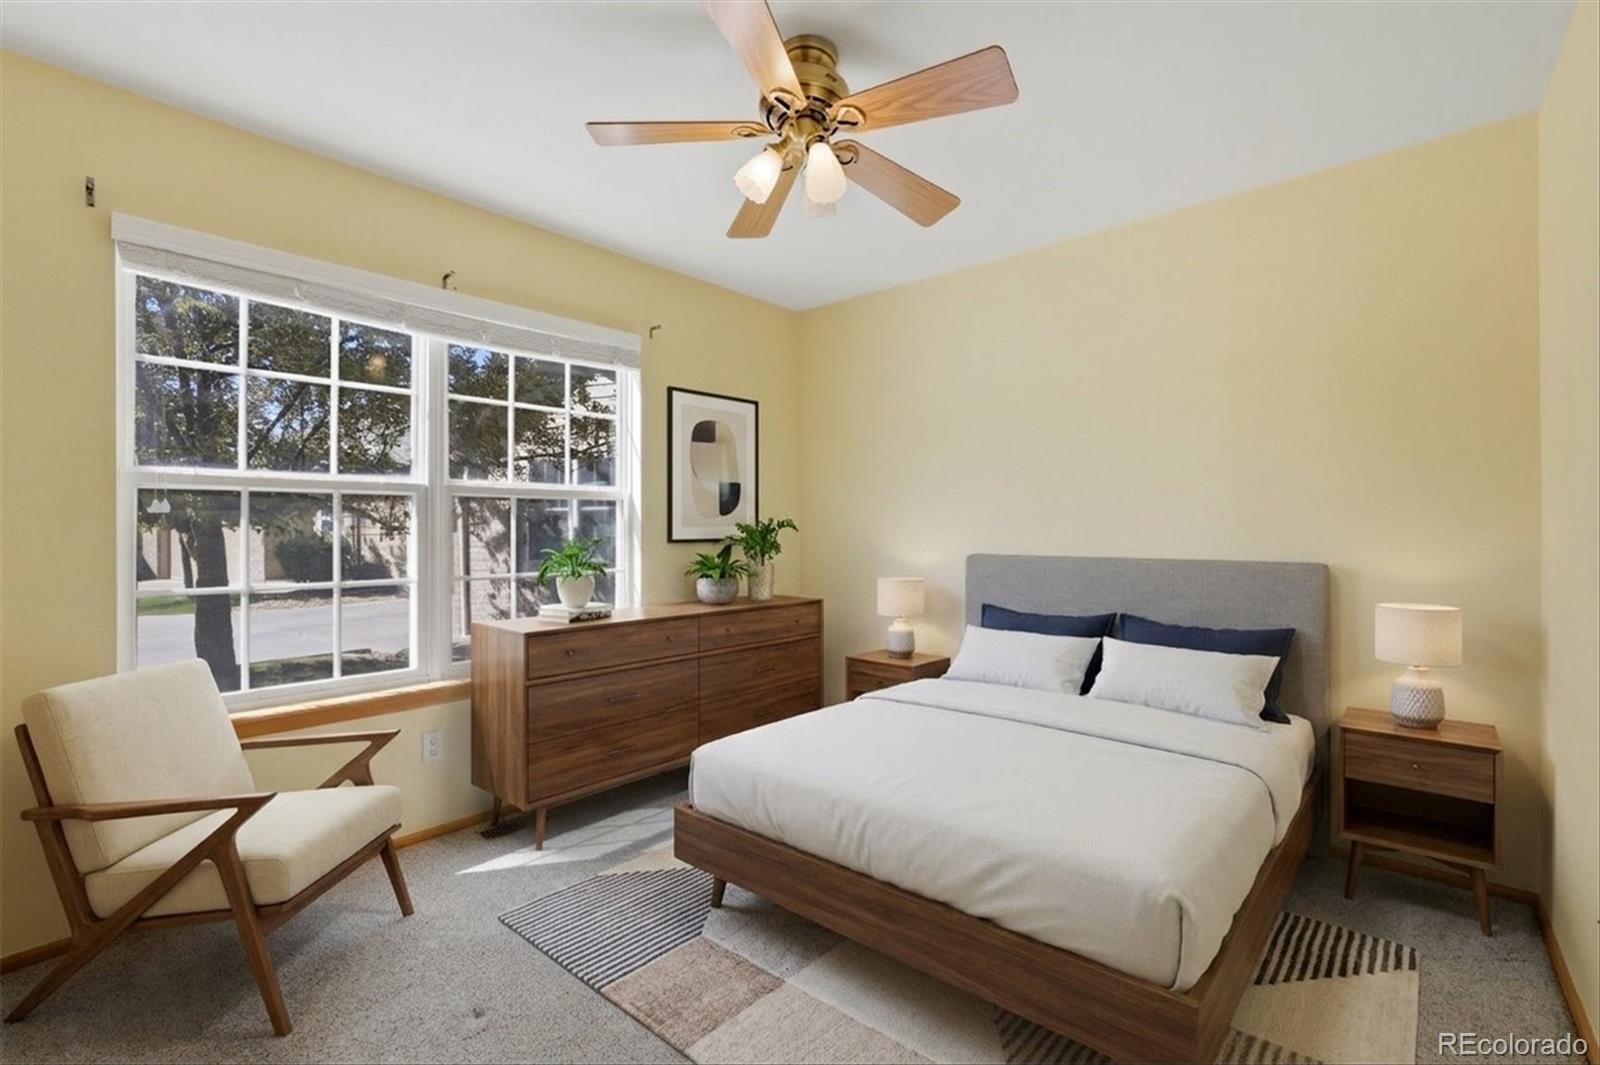
  • Flooring Carpet
  • Fireplace Gas
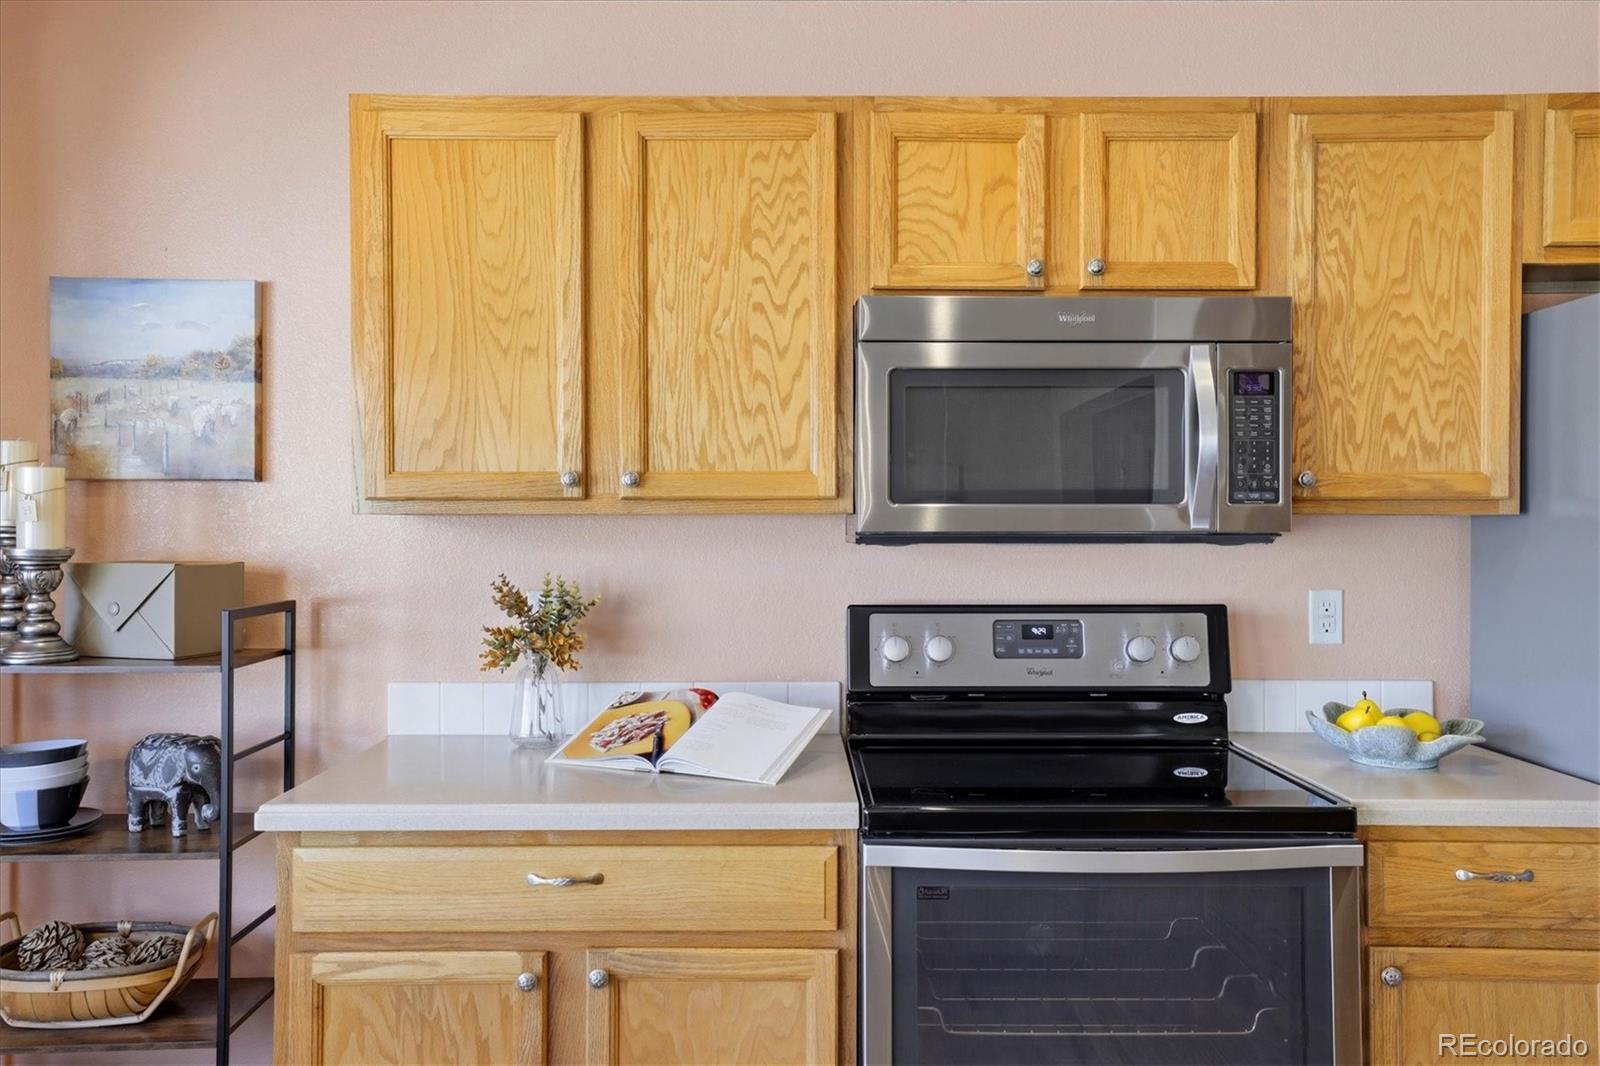
  • APPLIANCES Dishwasher, Dryer, Microwave, Oven, Refrigerator, Sump Pump, Washer

Area & Lot

  • Status Sold
  • Date Sold August 28, 2026
  • Living Area3,085 Sq.Ft.
  • Total Area3,085 Sq.Ft.
  • Lot Area3,006 Sq.Ft.
  • MLS® ID2082261
  • TypeResidential
  • YEAR BUILT2002
  • NeighborhoodGolden
  • Architecture StylesContemporary
  • Elementary SchoolFairmount
  • Middle SchoolDrake
  • High SchoolArvada West
  • School DistrictJefferson County R-1

Exterior

  • STORIES1
  • Garage Space2.0
  • water SourcePublic
  • roofUnknown
  • lot featuresCul-De-Sac
  • parkingConcrete
  • HEAT TYPEForced Air
  • AIR CONDITIONINGCentral Air
  • sewerPublic Sewer
  • SubstructureConcrete Perimeter
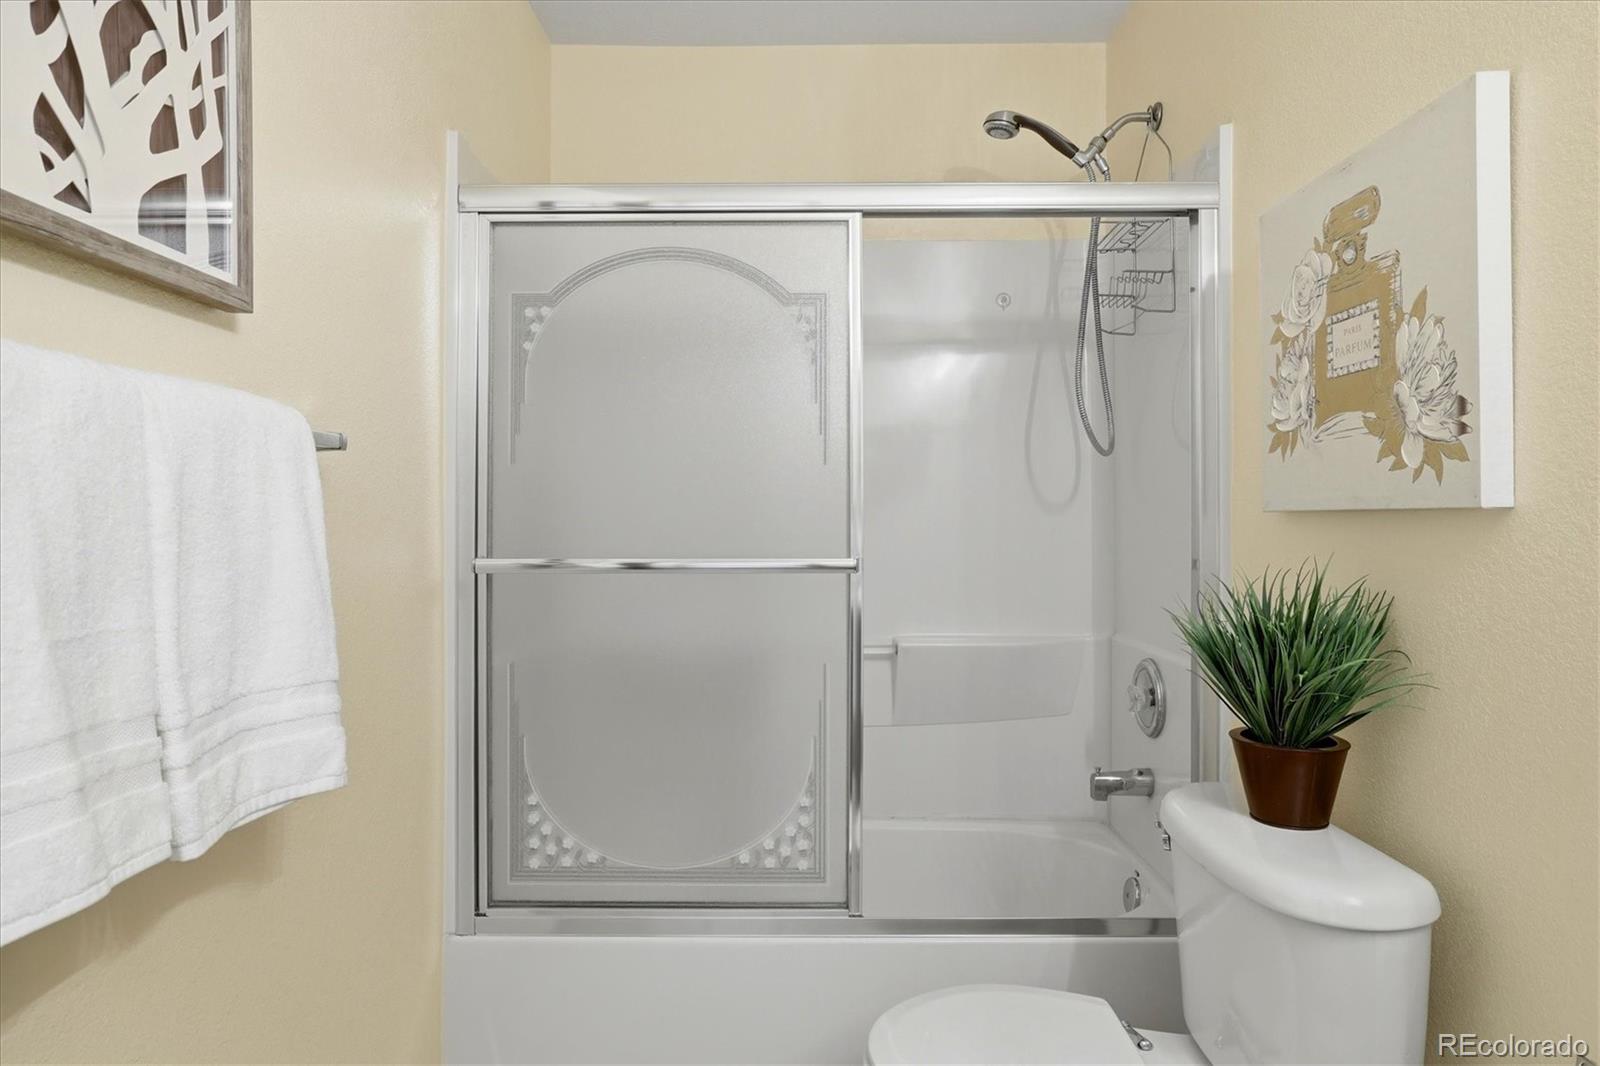
  • Disability FeaturesAccessible Bathroom
  • HOA AmenitiesPark
  • other exterior FeaturesRain Gutters

Financial

  • Sales Price$566,955
  • Real Estate Tax $3,721/yr
  • HOA $393/mo
View Virtual Tour

Golden

Explore

Work With Us

Whether you need real estate expertise, a referral, a local introduction, or simply the right person to call, Denver Does It can help you get there.

Follow Us on Instagram