Leave a Message

Thank you for your message. We will be in touch with you shortly.

508 5th Street
508 5th Street
508 5th Street
508 5th Street
508 5th Street
508 5th Street
508 5th Street
508 5th Street
508 5th Street
508 5th Street
508 5th Street
508 5th Street
508 5th Street
508 5th Street
508 5th Street
508 5th Street
508 5th Street
508 5th Street
508 5th Street
508 5th Street
508 5th Street
508 5th Street
508 5th Street
508 5th Street
508 5th Street
508 5th Street
508 5th Street
508 5th Street
508 5th Street
508 5th Street
SEE ALL PHOTOS
508 5th Street
508 5th Street
508 5th Street
508 5th Street
508 5th Street
508 5th Street
508 5th Street
508 5th Street
508 5th Street
508 5th Street
508 5th Street
508 5th Street
508 5th Street
508 5th Street
508 5th Street
508 5th Street
508 5th Street
508 5th Street
508 5th Street
508 5th Street
508 5th Street
508 5th Street
508 5th Street
508 5th Street
508 5th Street
508 5th Street
508 5th Street
508 5th Street
508 5th Street
508 5th Street
Sold

508 5th Street

508 5th Street, Golden, CO 80403

$800,000
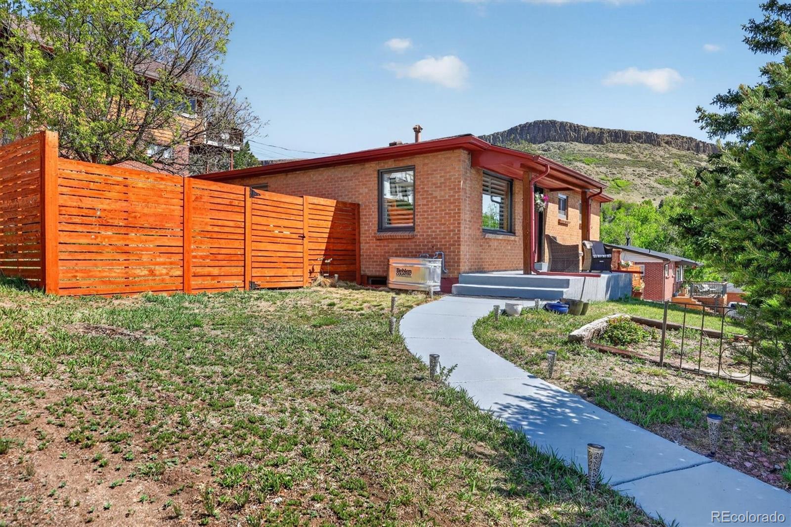
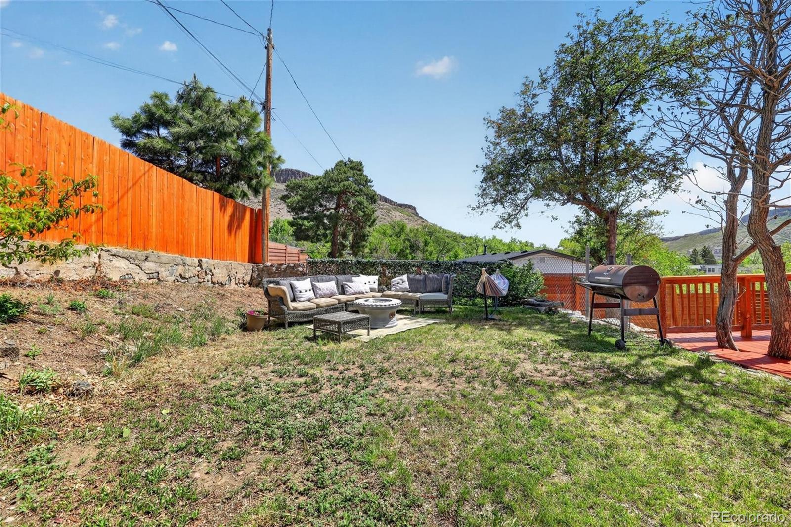
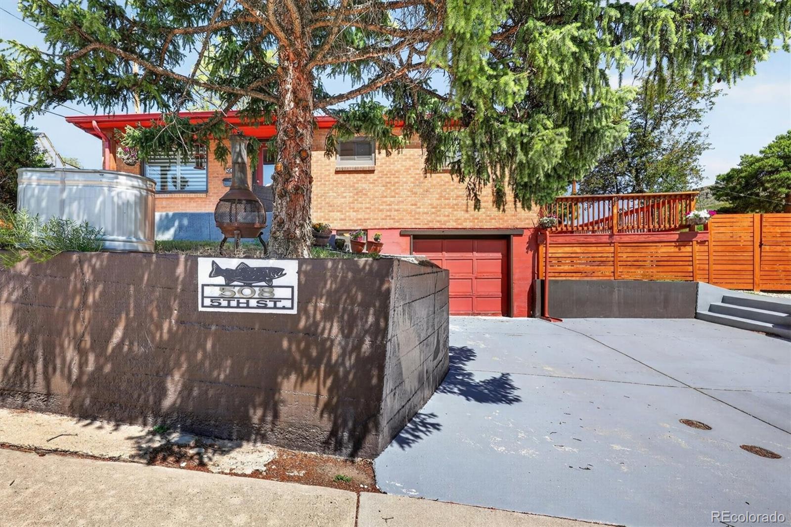
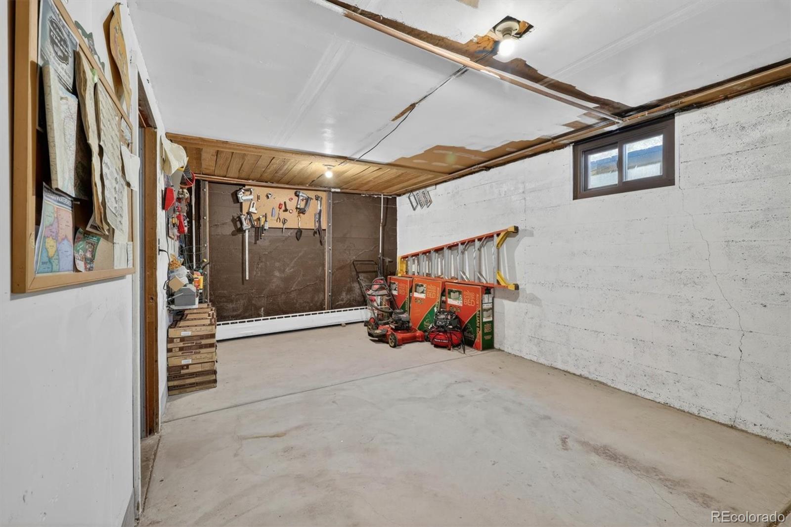
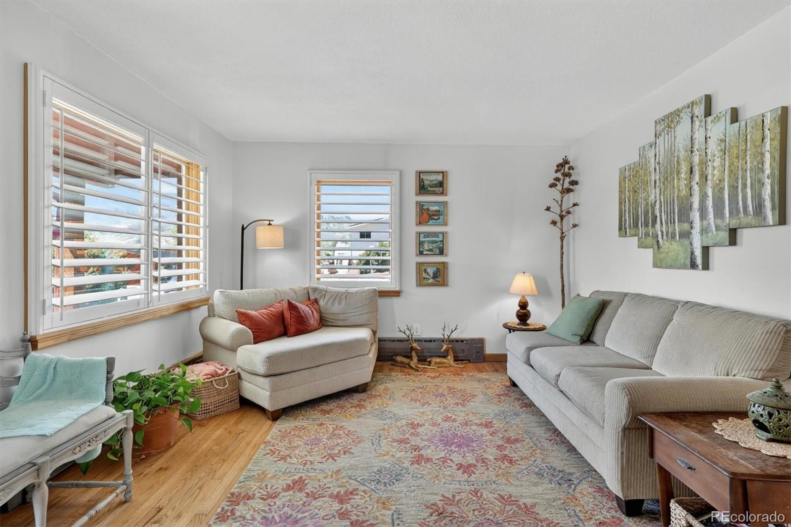
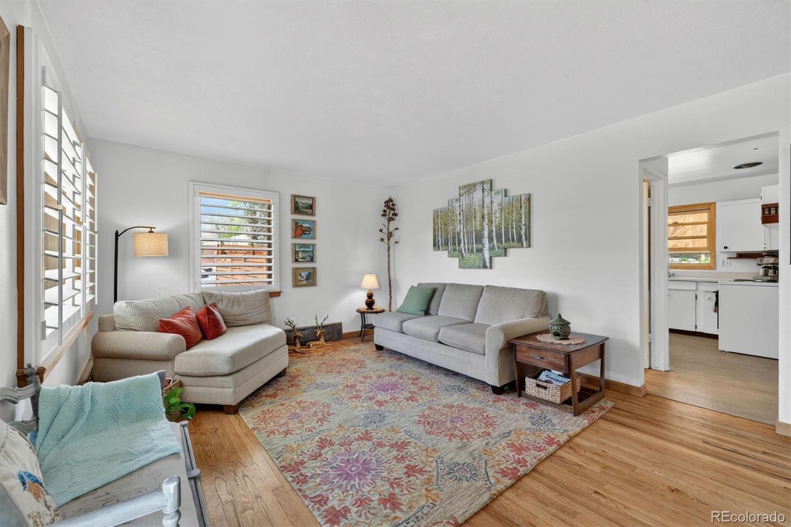
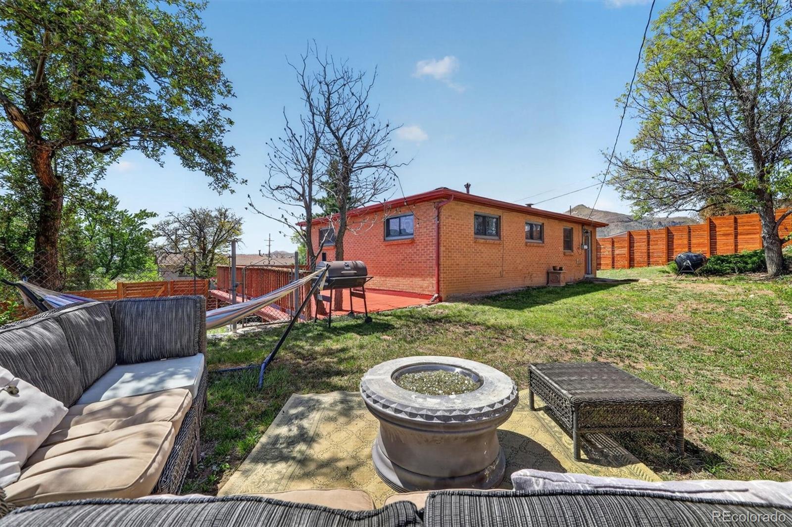
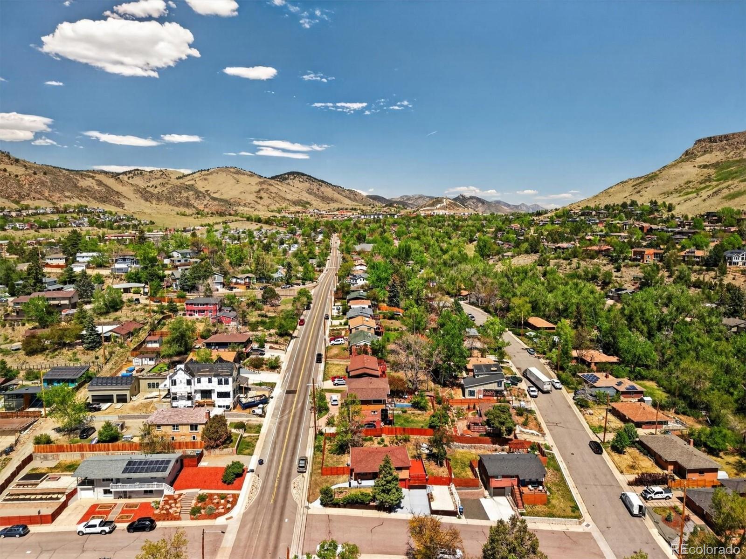
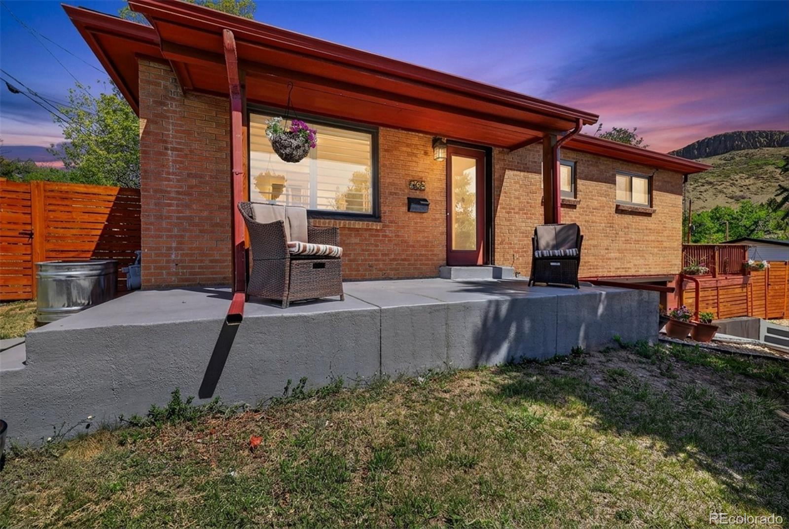
Golden views * Corner lot * South-facing light * Roof Replaced 2019 * Water Heater Replaced 2021 * Windows Replaced 2023 * Sewer line Replaced * Attic Insulation 2019* New Garage Door 2026 * Hardwood floors * Fully fenced yard * Deck * 4 blocks North of downtown Golden

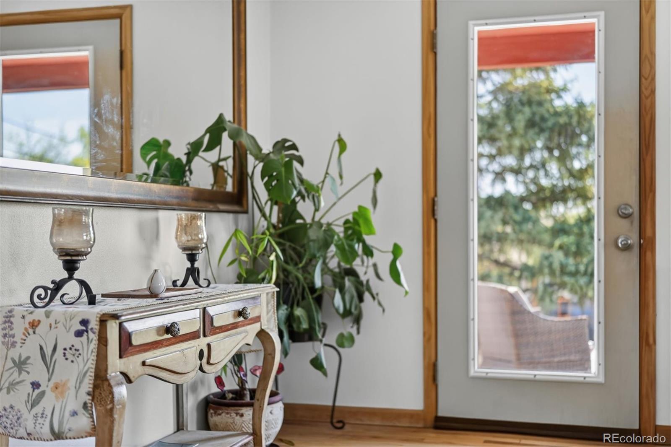
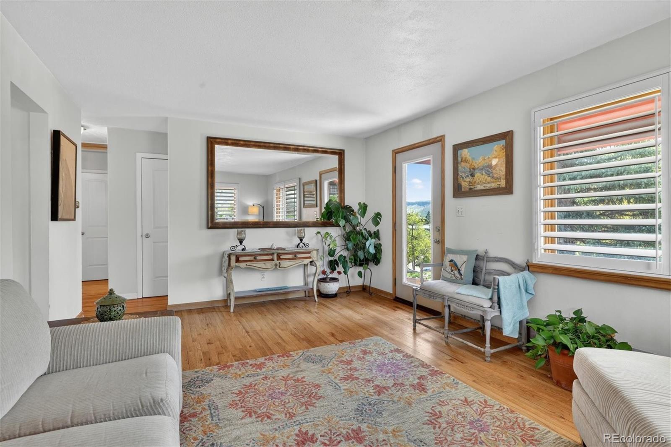
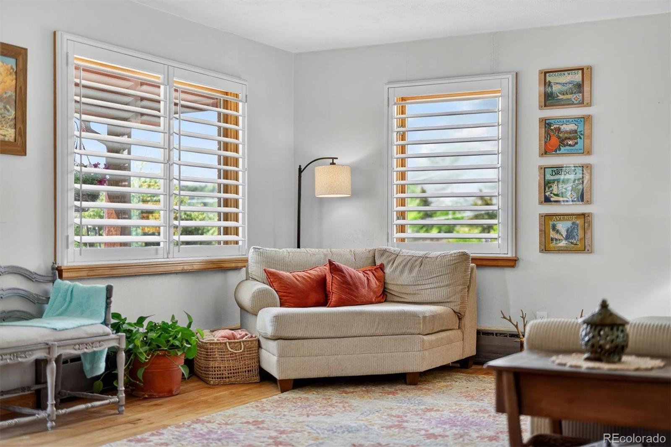
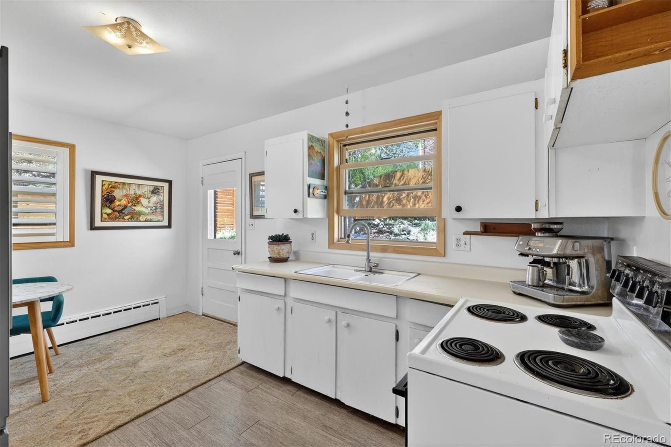
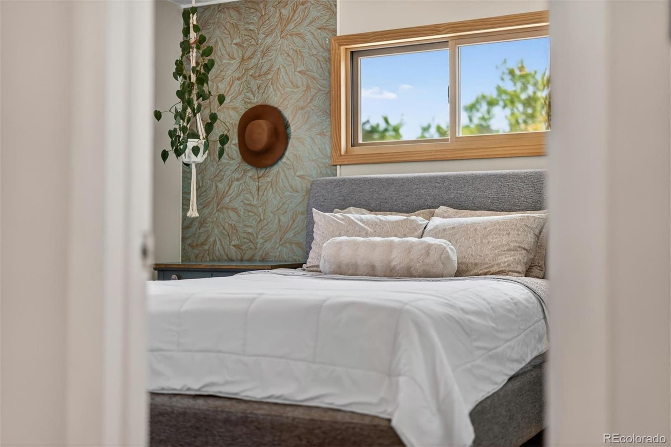
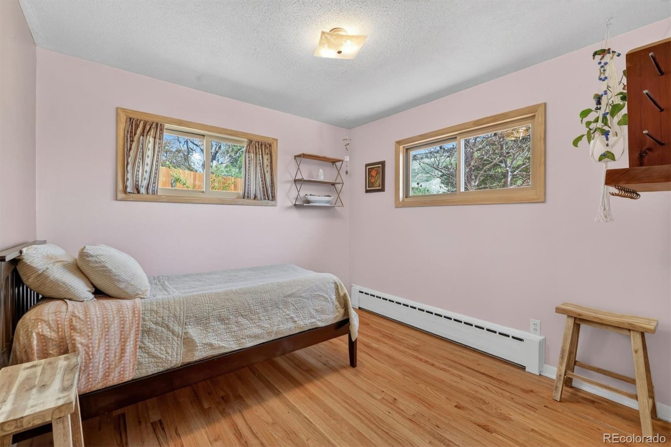
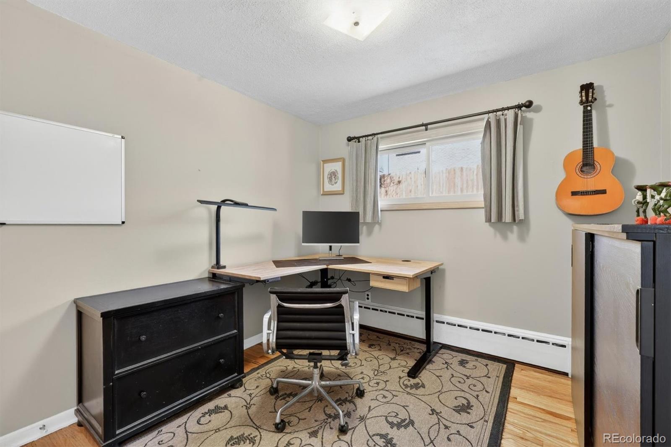
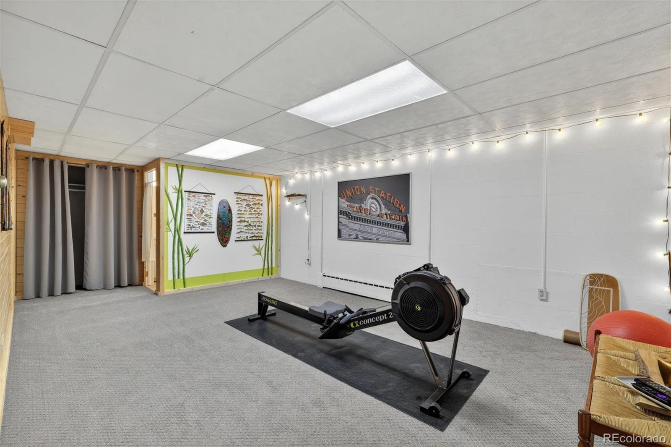
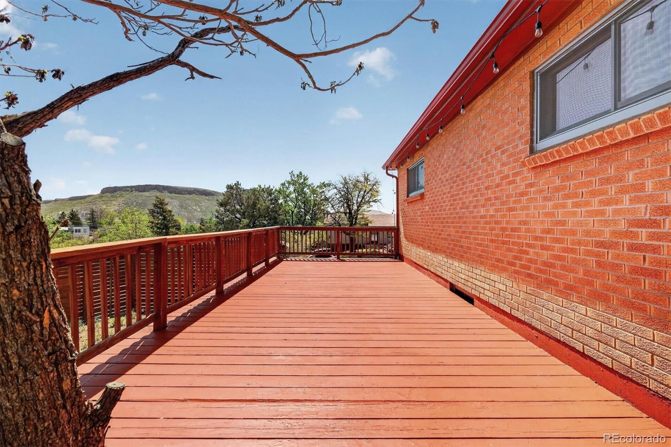
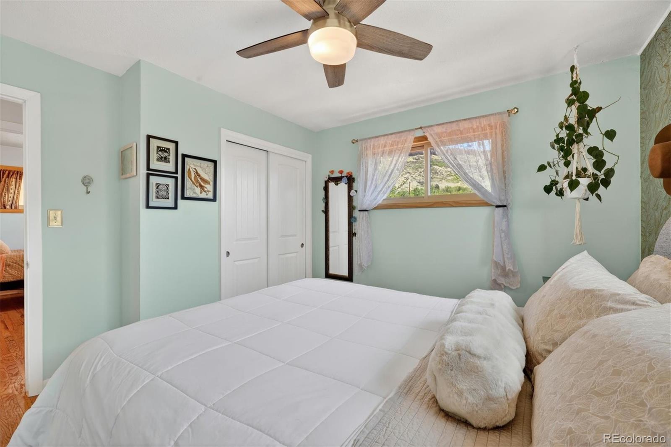
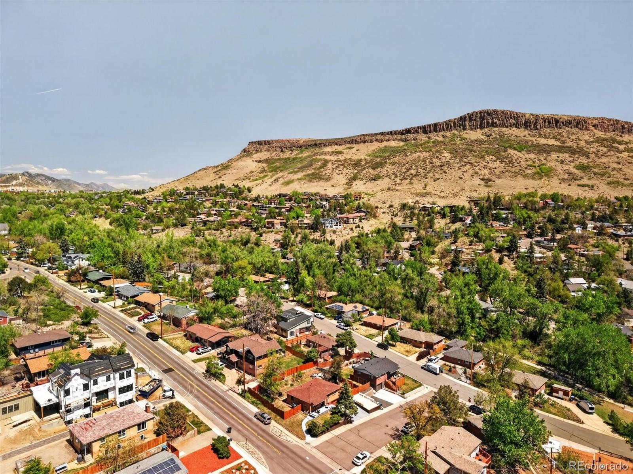
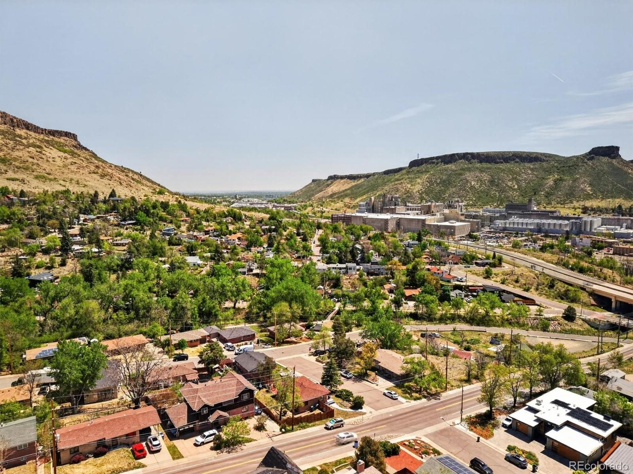
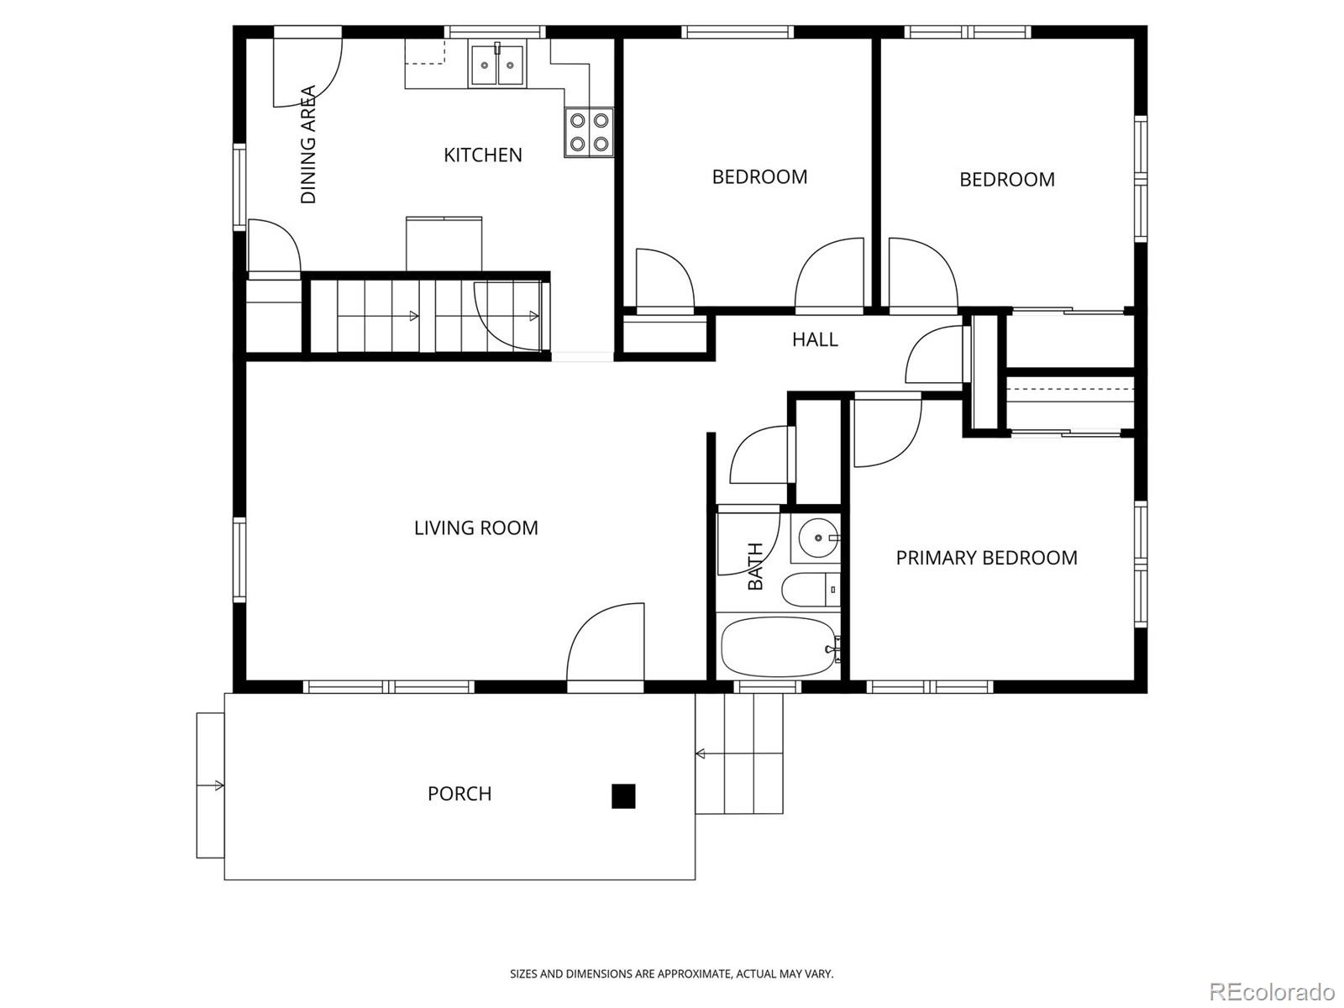
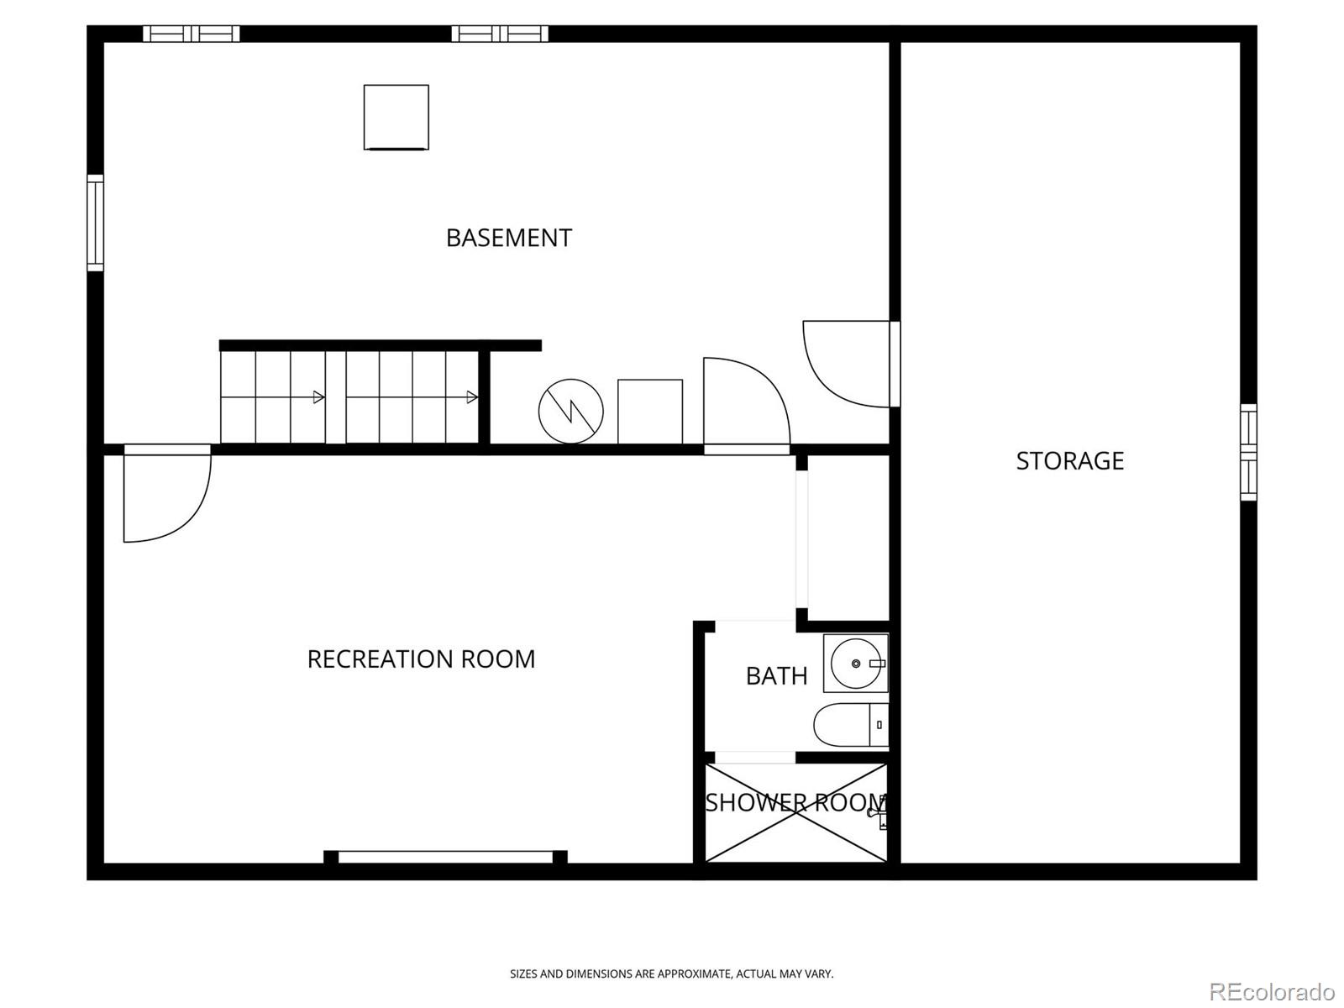
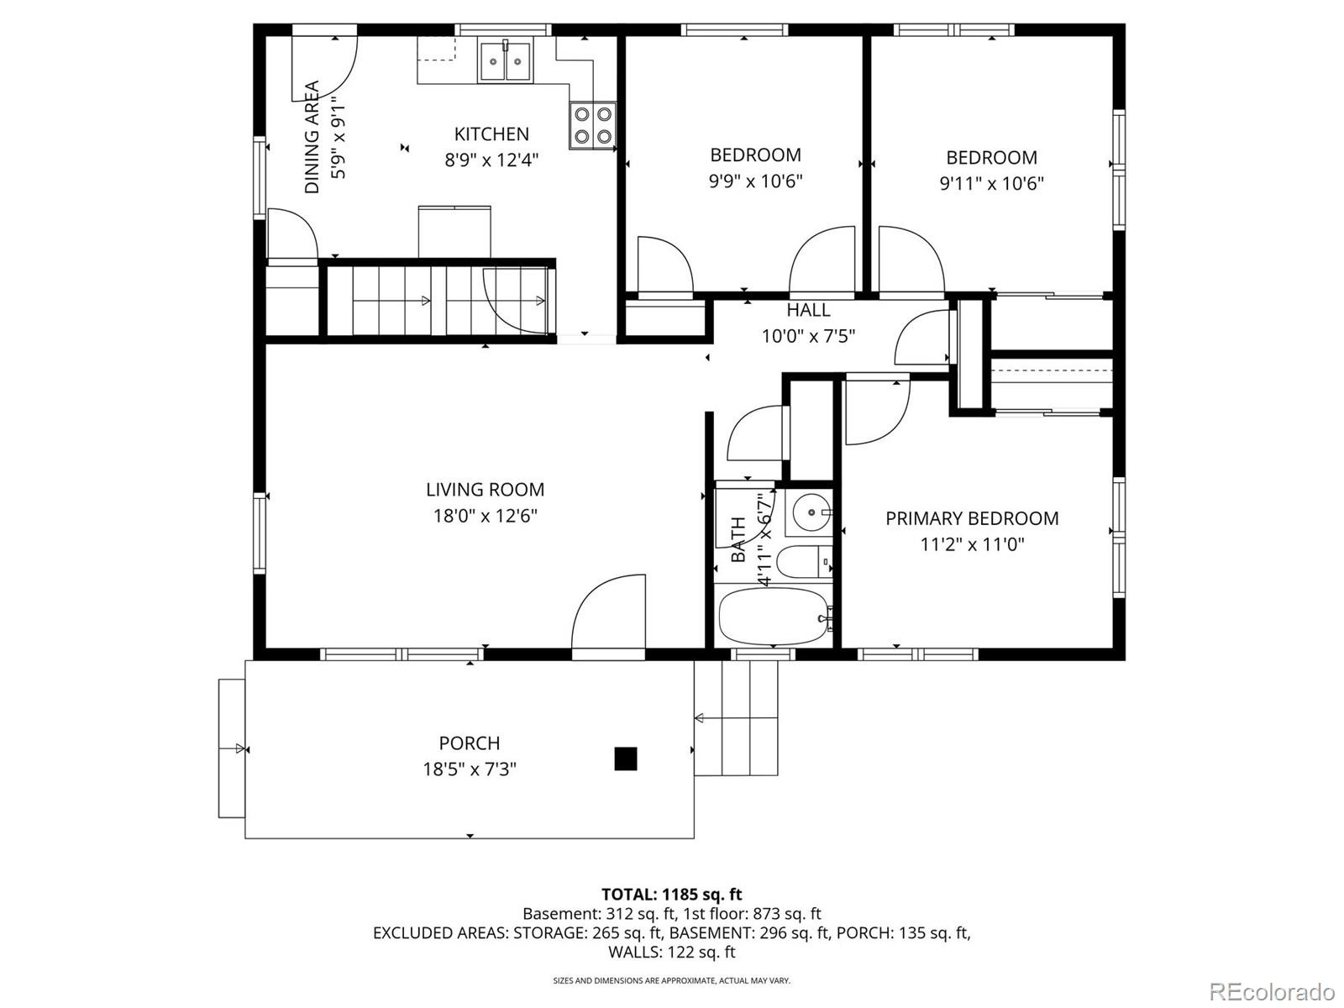
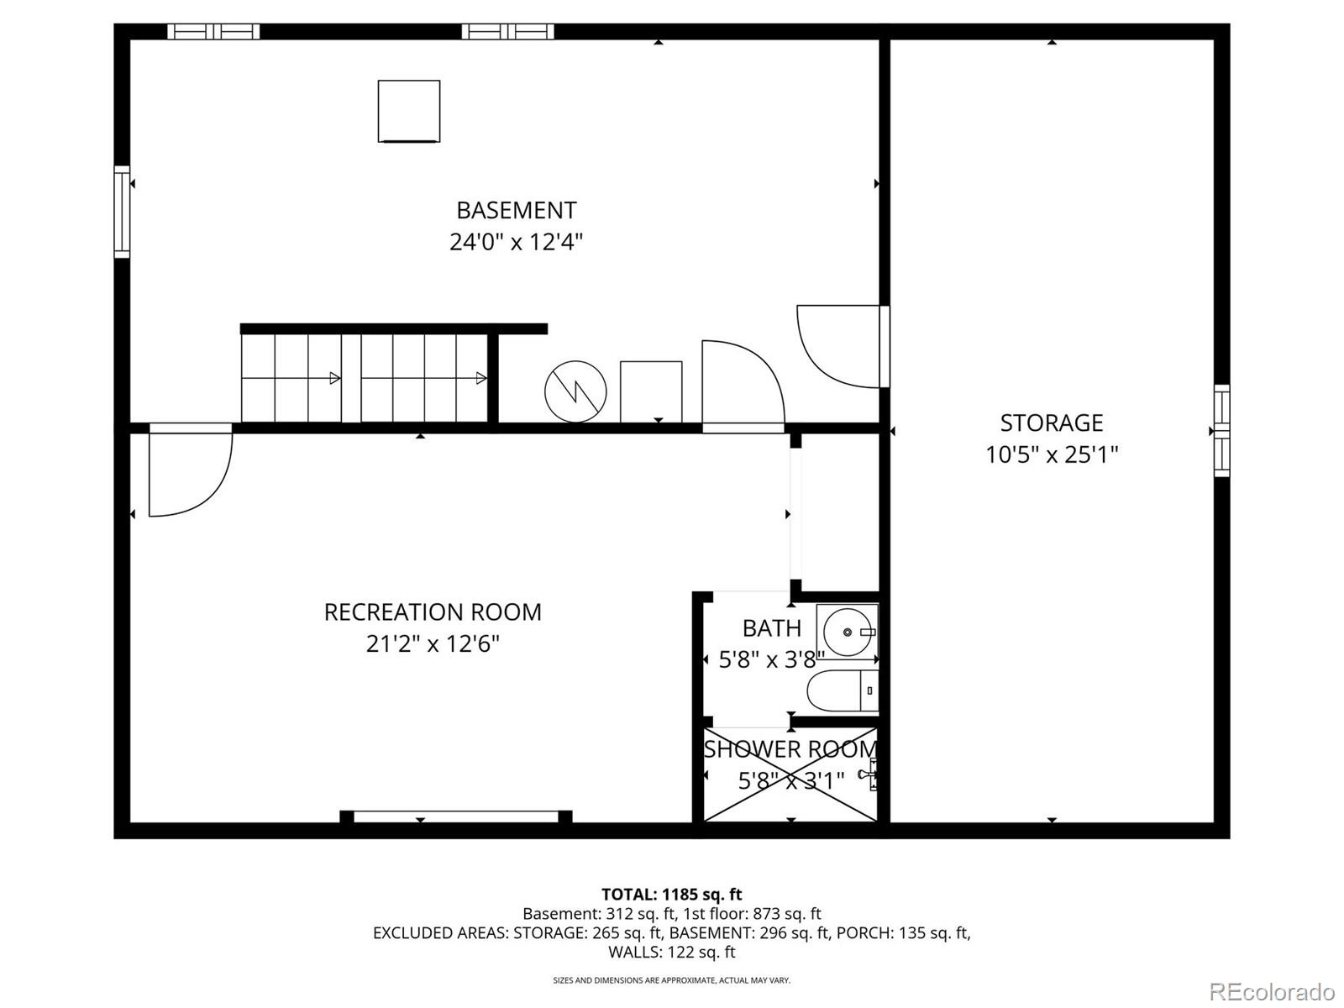
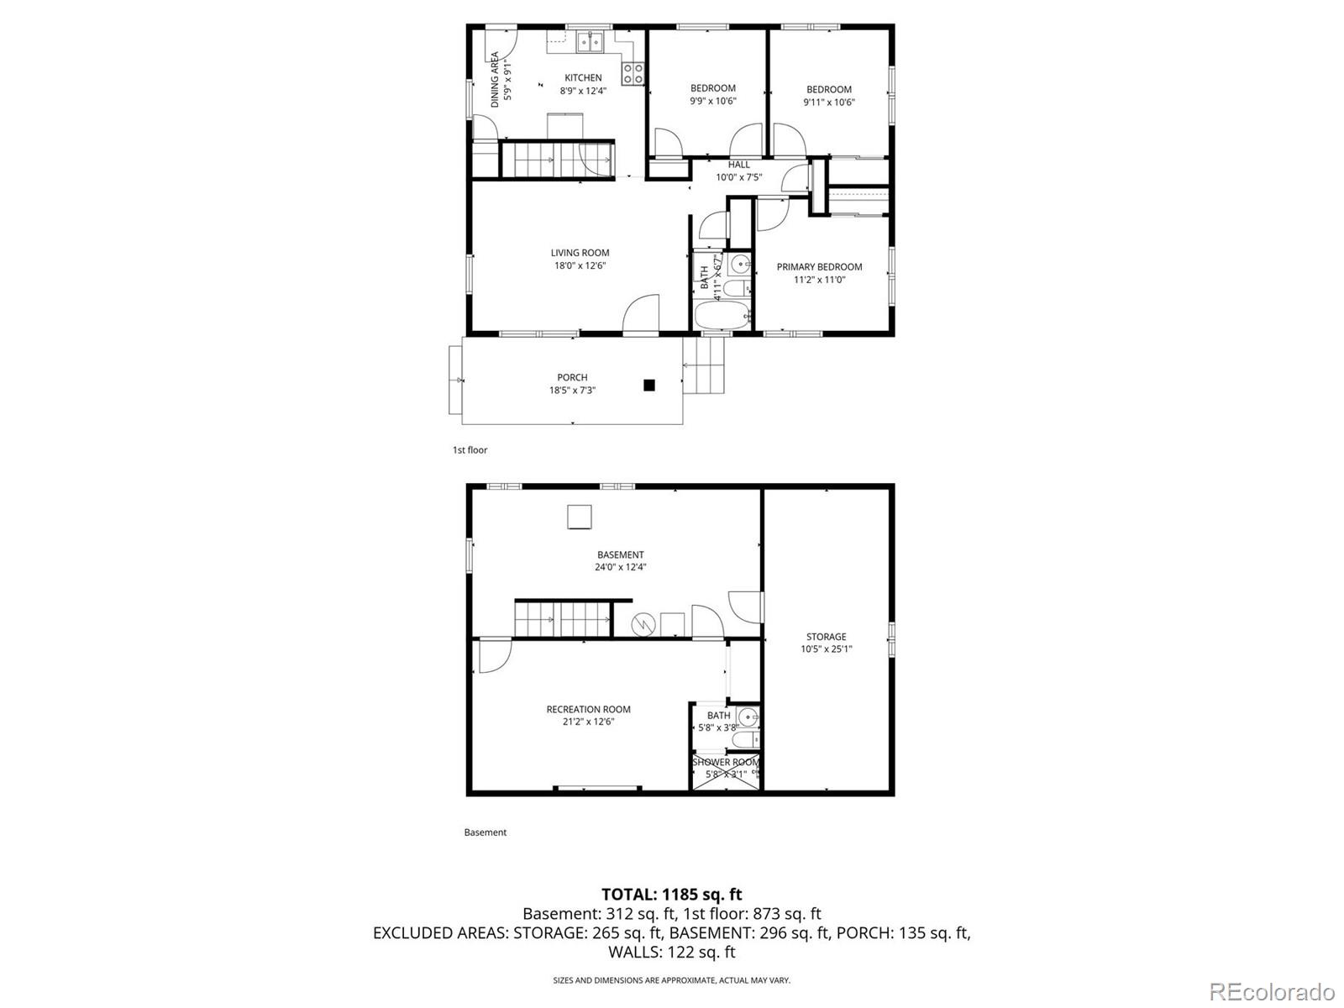
508 5th Street, a 4-bedroom, 2-bath ranch-style home with foothill views and everyday access to Colorado's outdoor lifestyle. Set on a 6,186 sq ft corner lot, the home captures views of South Table Mountain, Green Mountain, Lookout Mountain, and Mt. Zion, with southern exposure that fills the interior with natural light. Hardwood floors add character, while the large deck extends the living space outdoors for dining, relaxing, and taking in the scenery. Fully fenced backyard. Close to downtown Golden, Tucker Gulch, Clear Creek trails, shops, dining, and Colorado School of Mines, this home brings location, views, and value together in one of Golden's most connected foothill settings. Call today for access.

4
beds

2
baths

1,629 Sq.Ft. LIVING AREA

6,186 Sq.Ft. lot

DD Rockwell

DD Rockwell

Features & Amenities

Interior

  • total bedrooms4
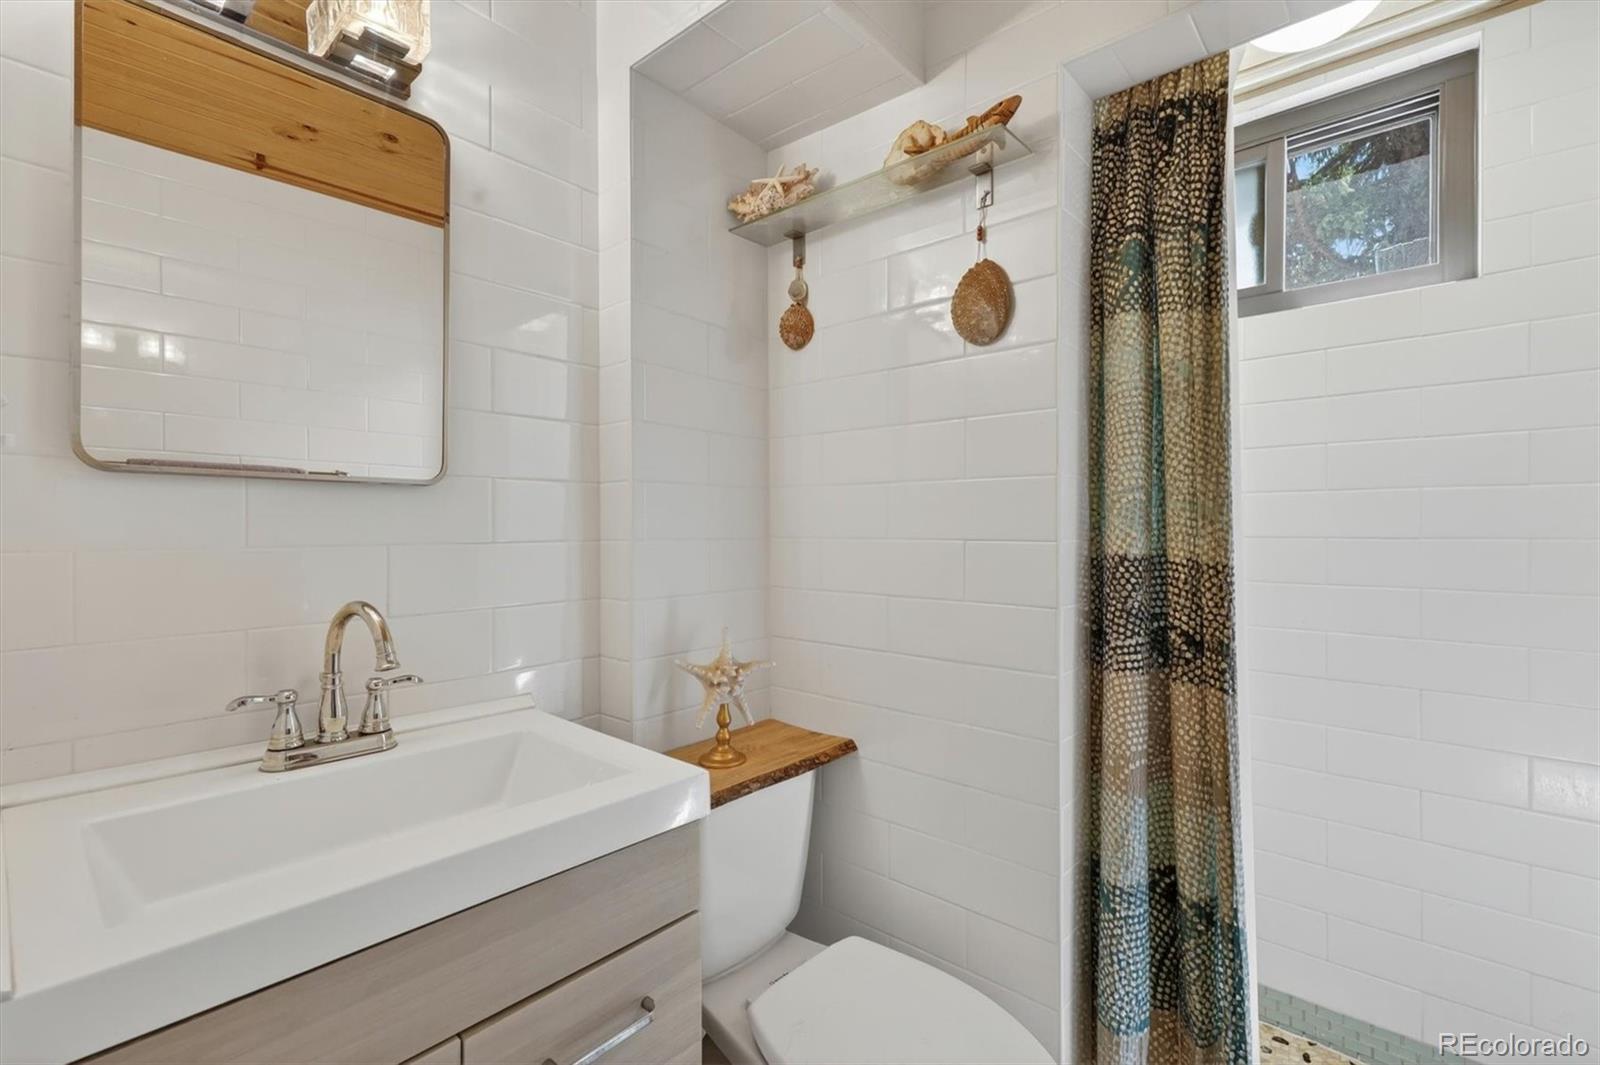
  • Total bathrooms2
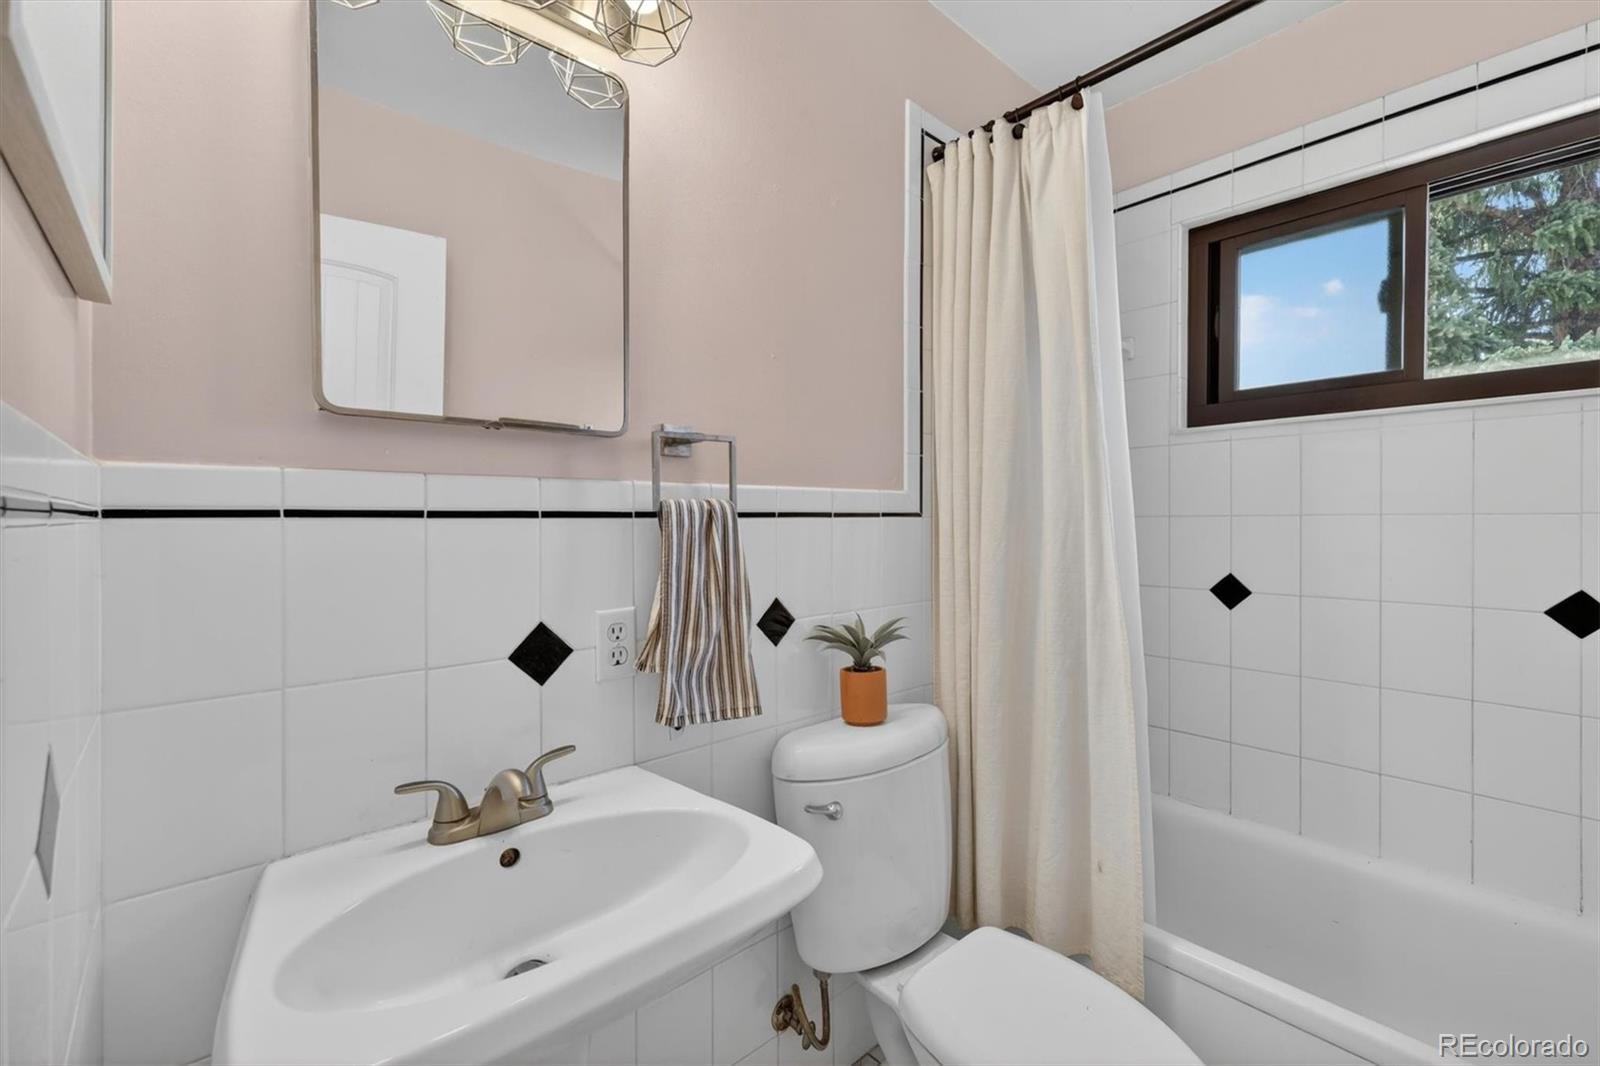
  • full bathrooms2
  • Laundry room In Unit
  • Flooring Carpet, Concrete, Linoleum, Wood
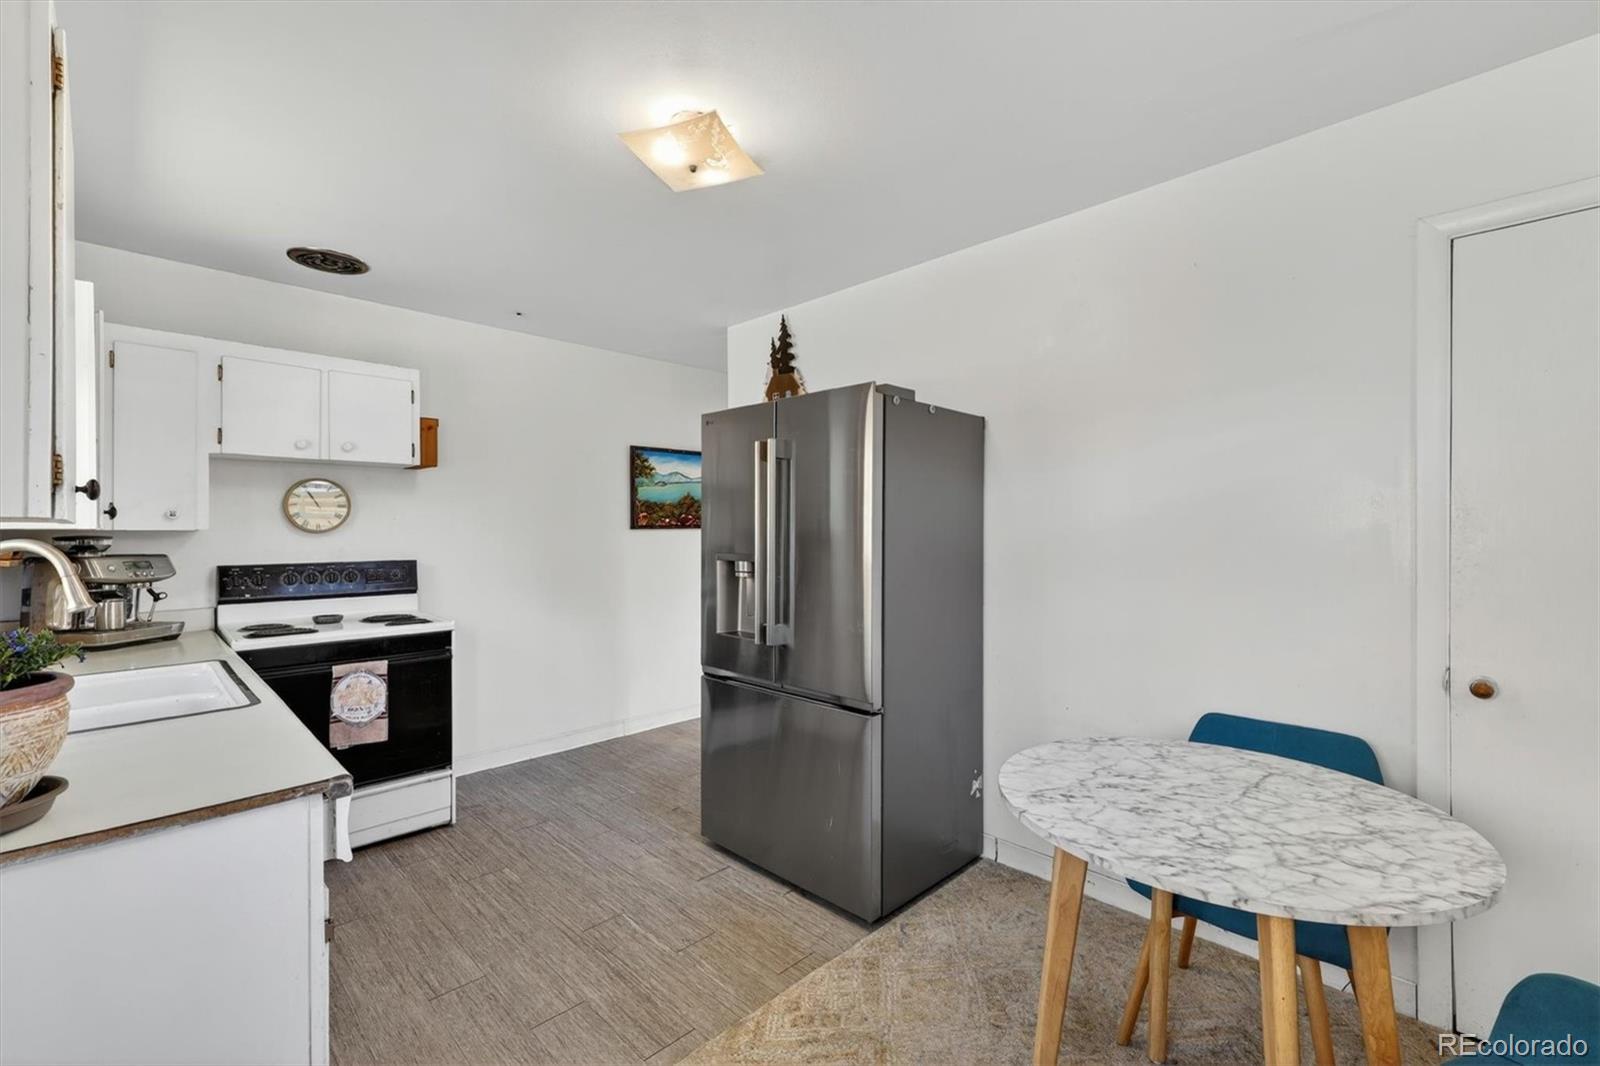
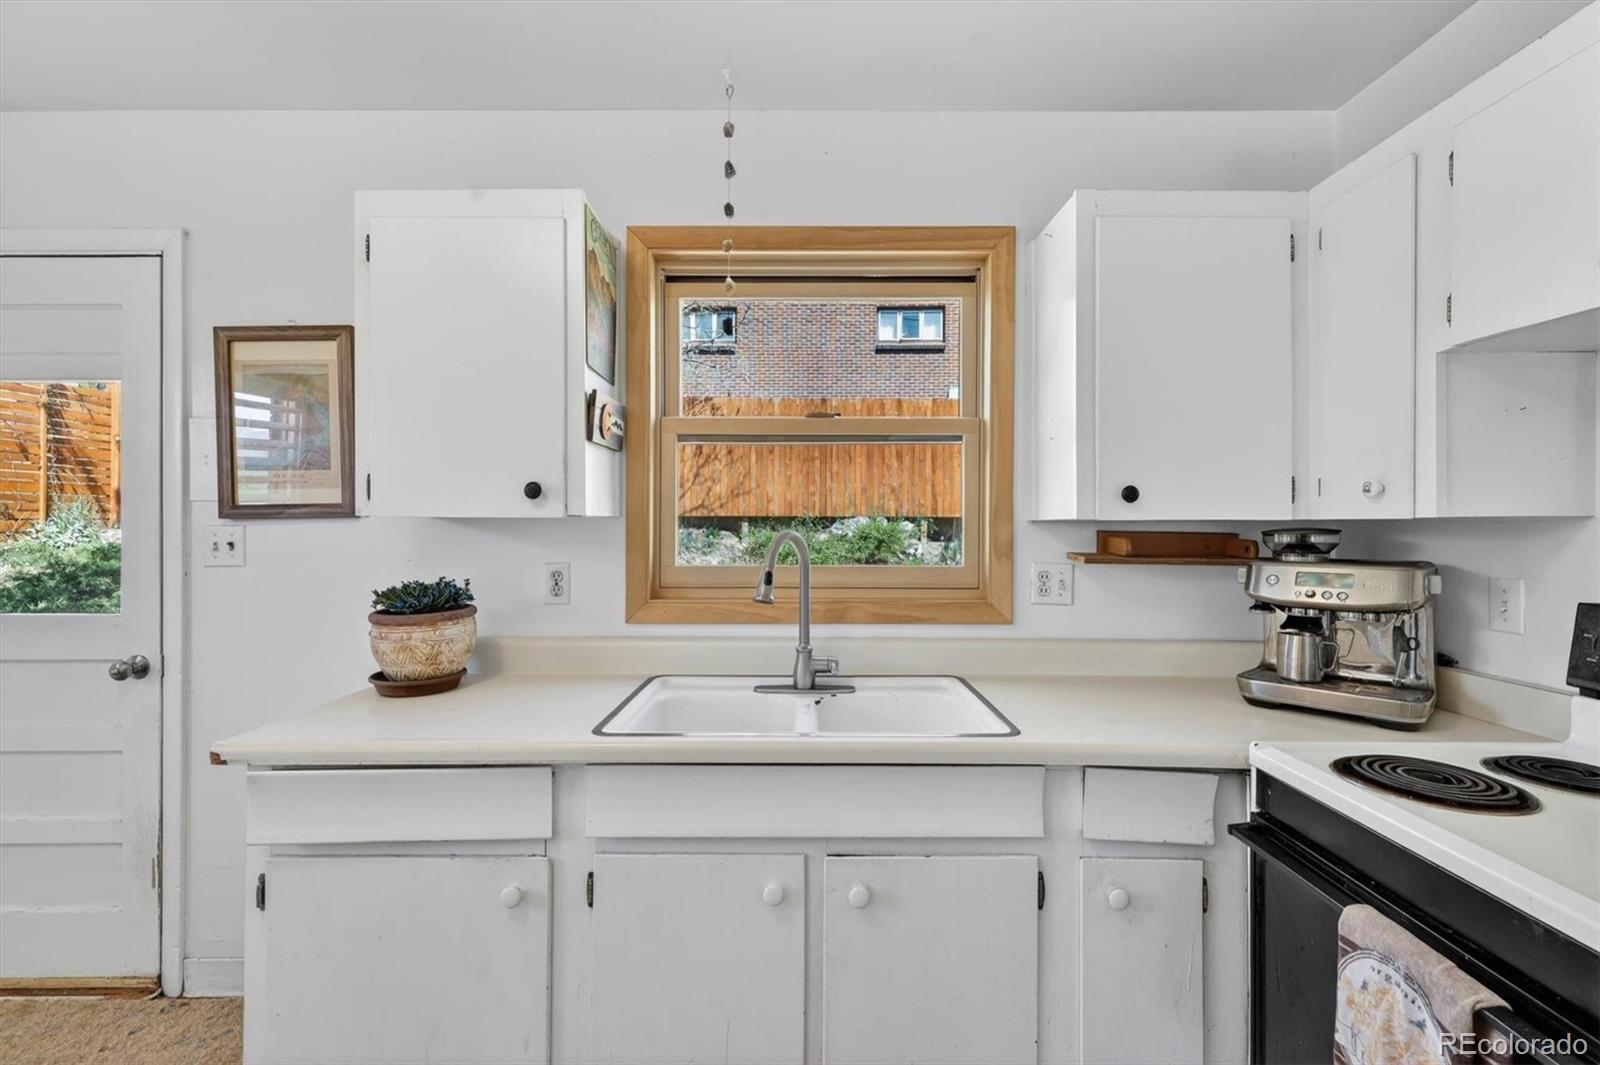
  • APPLIANCES Dryer, Gas Water Heater, Oven, Range, Refrigerator, Washer
  • other interior Features Ceiling Fan(s), Eat-in Kitchen, Pantry

Area & Lot

  • Status Sold
  • Date Sold June 26, 2026
  • Living Area1,629 Sq.Ft.
  • Total Area1,629 Sq.Ft.
  • Lot Area6,186 Sq.Ft.
  • MLS® ID9073666
  • TypeResidential
  • YEAR BUILT1959
  • NeighborhoodGolden
  • View DescriptionCity, Mountain(s)
  • Elementary SchoolMitchell
  • Middle SchoolBell
  • High SchoolGolden
  • School DistrictJefferson County R-1

Exterior

  • STORIES1
  • Garage Space1.0
  • water SourcePublic
  • utilitiesElectricity Connected, Internet Access (Wired), Natural Gas Connected
  • roofComposition
  • lot featuresCorner Lot
  • parkingConcrete, Finished Garage
  • HEAT TYPEBaseboard, Natural Gas, Radiant
  • AIR CONDITIONINGNone
  • sewerPublic Sewer
  • SubstructureConcrete Perimeter
  • other exterior FeaturesBalcony, Garden, Private Yard

Financial

  • Sales Price$800,000
  • Real Estate Tax $4,393/yr
  • Zoning R1
View Virtual Tour

Golden

Explore

Work With Us

Whether you need real estate expertise, a referral, a local introduction, or simply the right person to call, Denver Does It can help you get there.

Follow Us on Instagram