Leave a Message

Thank you for your message. We will be in touch with you shortly.

602 5th Street
602 5th Street
602 5th Street
602 5th Street
602 5th Street
602 5th Street
602 5th Street
602 5th Street
602 5th Street
602 5th Street
602 5th Street
602 5th Street
602 5th Street
602 5th Street
602 5th Street
602 5th Street
602 5th Street
602 5th Street
602 5th Street
602 5th Street
602 5th Street
602 5th Street
602 5th Street
602 5th Street
602 5th Street
602 5th Street
602 5th Street
602 5th Street
602 5th Street
602 5th Street
602 5th Street
602 5th Street
602 5th Street
SEE ALL PHOTOS
602 5th Street
602 5th Street
602 5th Street
602 5th Street
602 5th Street
602 5th Street
602 5th Street
602 5th Street
602 5th Street
602 5th Street
602 5th Street
602 5th Street
602 5th Street
602 5th Street
602 5th Street
602 5th Street
602 5th Street
602 5th Street
602 5th Street
602 5th Street
602 5th Street
602 5th Street
602 5th Street
602 5th Street
602 5th Street
602 5th Street
602 5th Street
602 5th Street
602 5th Street
602 5th Street
602 5th Street
602 5th Street
602 5th Street
Sold

602 5th Street

602 5th Street, Golden, CO 80403

$975,000
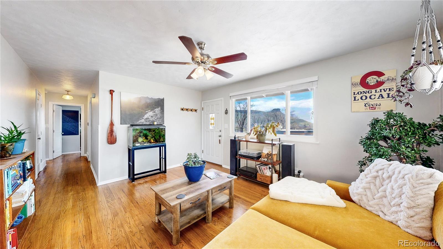
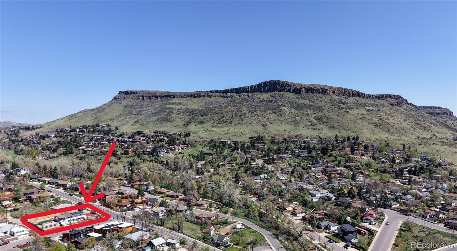
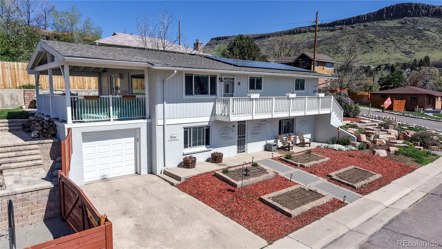
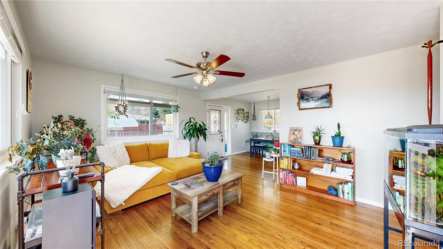
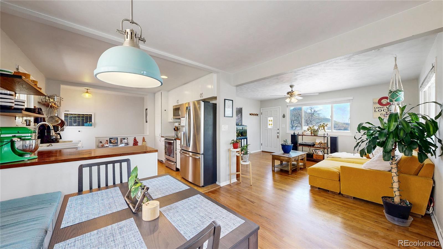
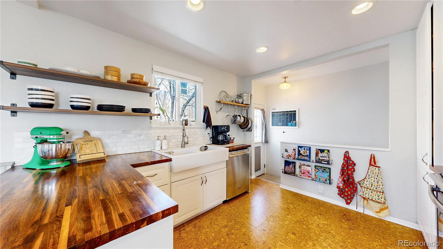
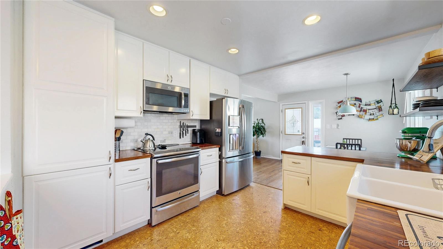
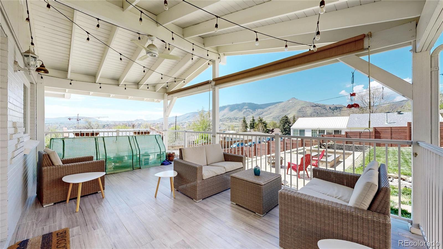
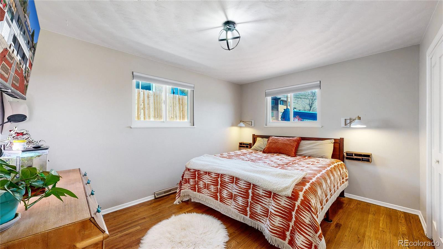
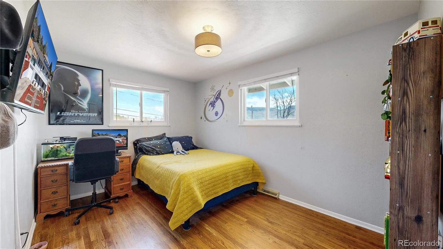
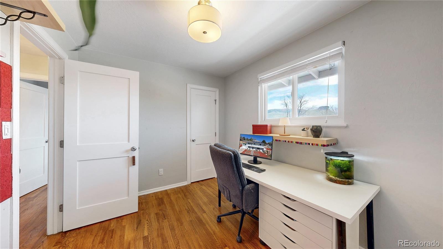
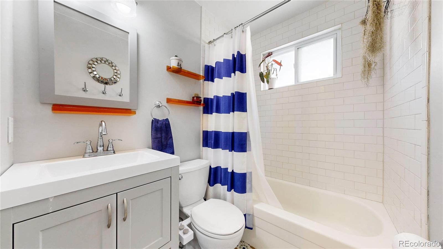
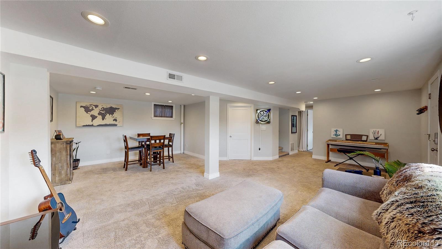
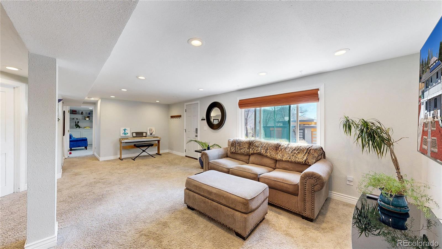
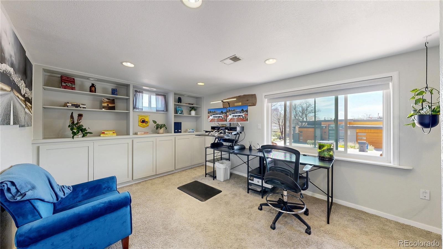
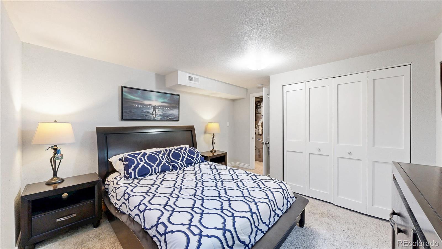
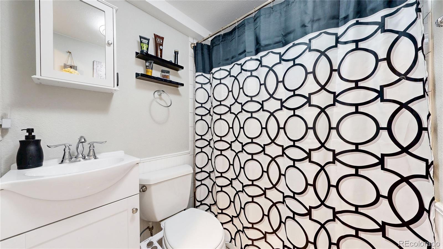
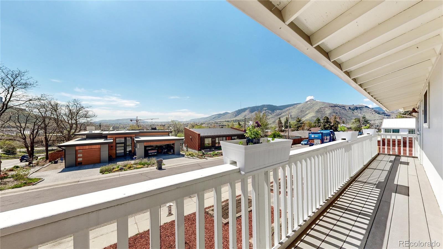
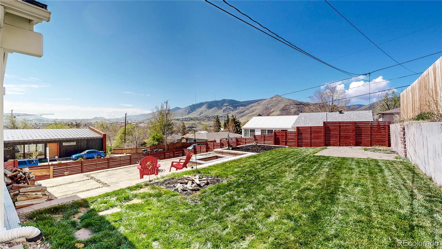
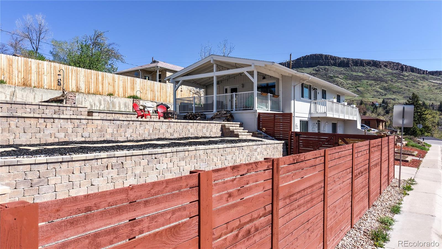
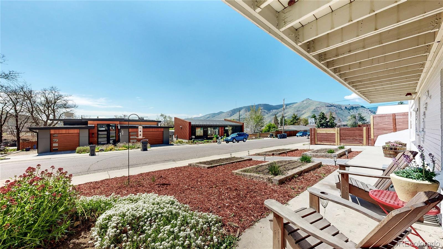
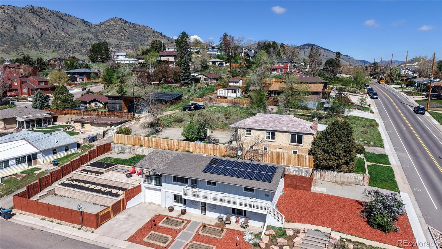
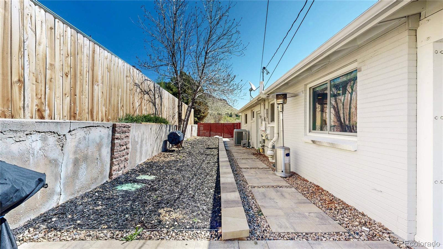
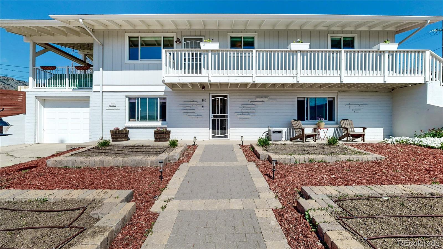
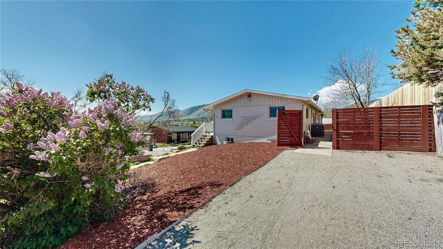
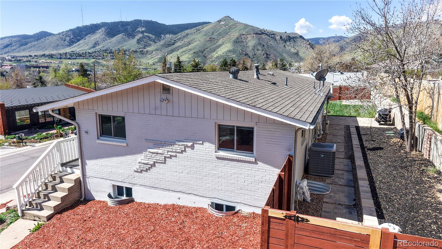
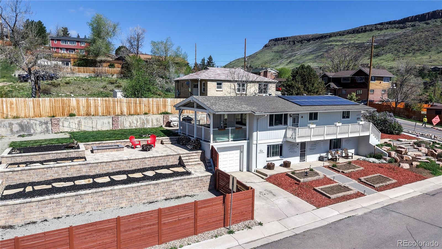
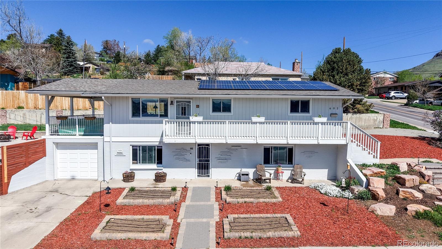
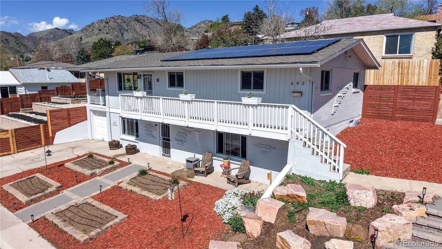
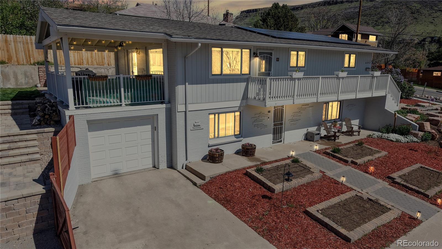
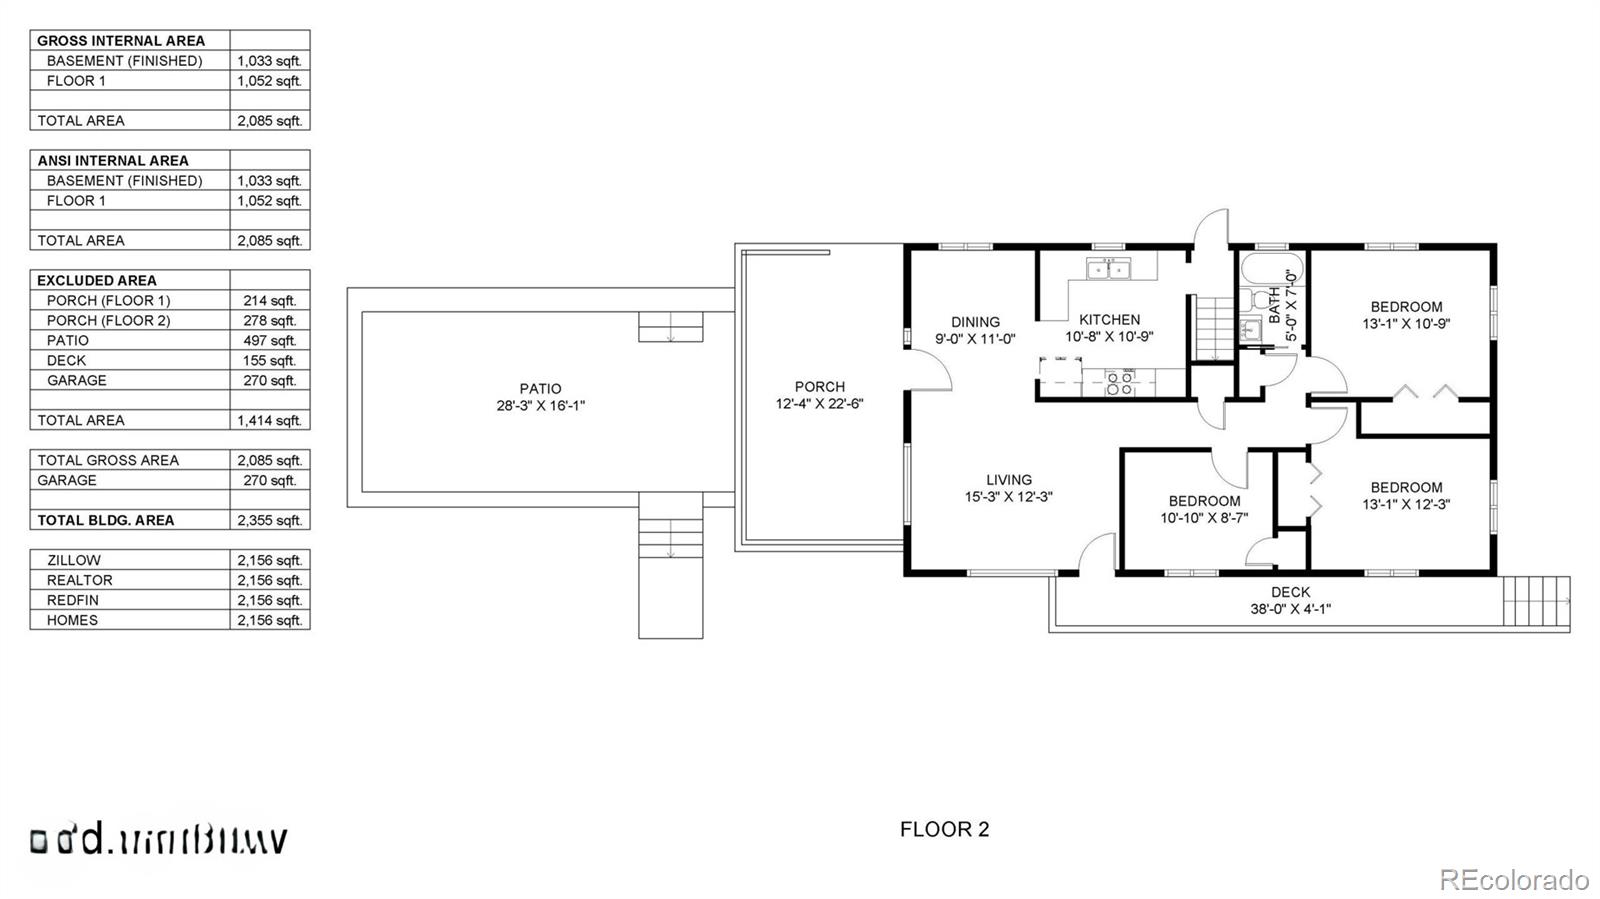
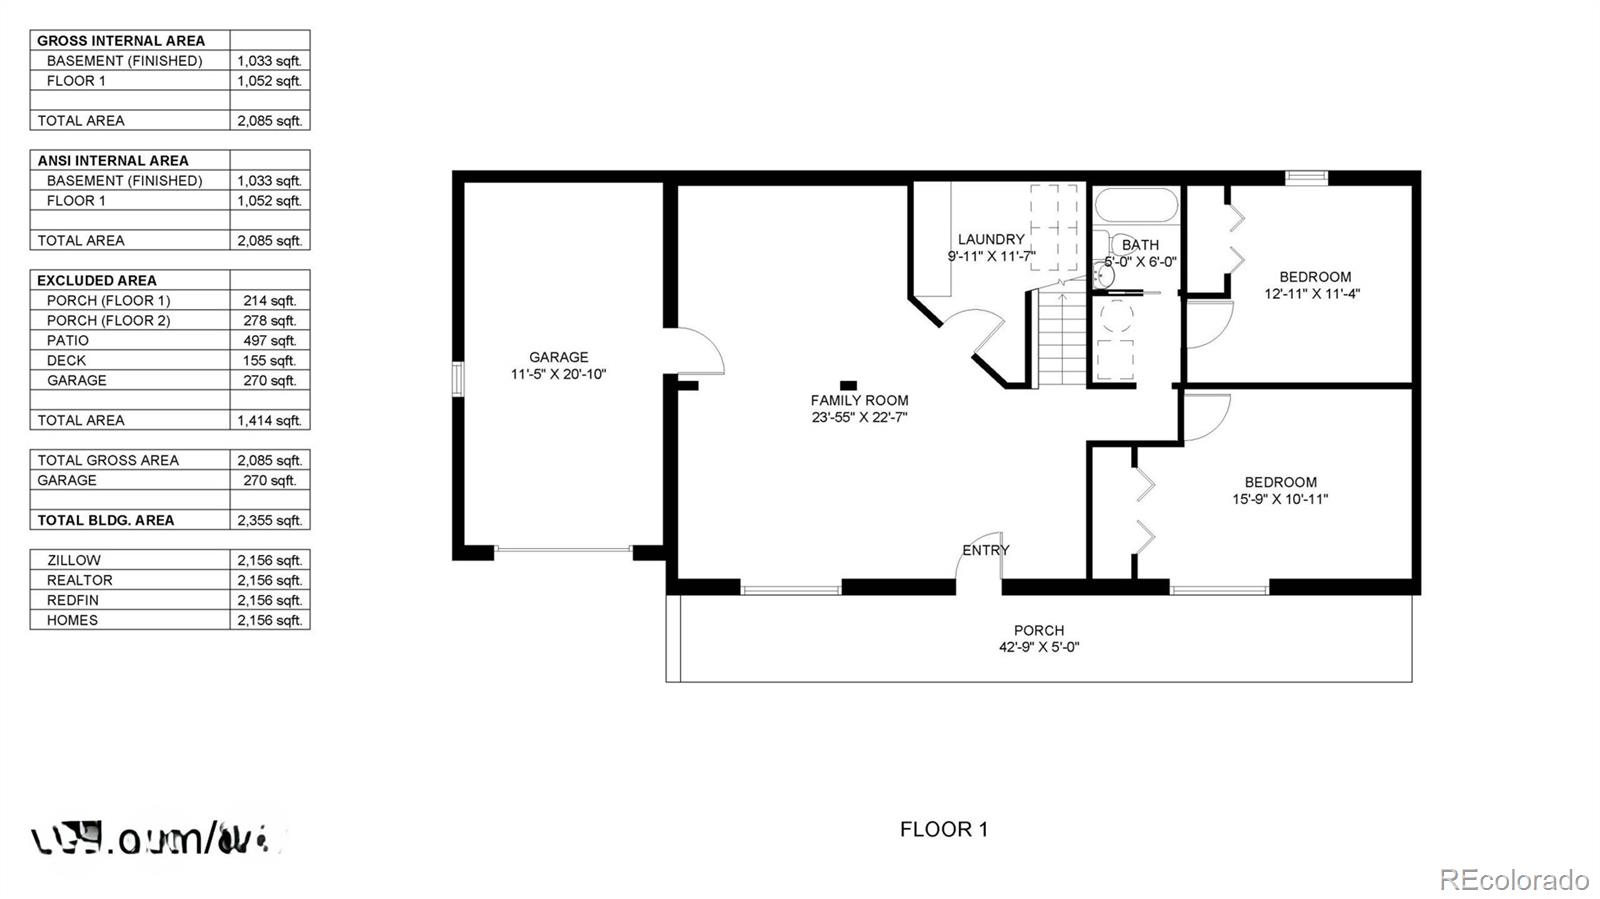
PRICE REDUCED! MOTIVATED SELLER ~ Don't Miss ~~ Experience the best of Golden living where trails, sweeping views, and the vibrant energy of downtown Golden are just a half mile from your front door. Lovingly updated and meticulously maintained, this home combines thoughtful upgrades with an unbeatable location. Inside, enjoy major energy-saving improvements, including owned solar panels, new windows, R60+ attic insulation, whole-house air sealing, a smart sprinkler system, and a smart thermostat. Refinished hardwood floors flowing through the living room and three bedrooms. Modern farmhouse kitchen features new cabinetry, a large pantry, tile backsplash, stainless steel appliances, a GE Profile induction oven, butcher block countertops, a farmhouse sink, a sustainable cork floor, and a custom built-in dining bench. Step outside from the kitchen to an expansive covered deck--perfect for casual meals, entertaining, and relaxing after a day of Colorado adventure. The updated full bath on the main level includes stylish new tile, a new vanity, and modern lighting. The light-filled walk-out lower level offers a spacious family room with a flexible nook--ideal for a play area, home gym, or study zone. Two additional bedrooms, an updated full bath, and plush carpet complete the lower level. Outdoor spaces are just as inviting with low-maintenance xeriscape gardens and drip irrigation in the front yard, while the large back and side yard--with a recently installed privacy fence--offers flat lawn areas and endless possibilities for pets, play, or future projects. Seller also added extra parking, a tiered yard, and space for greenhouses and expansive outdoor living. Inspirational 360-degree valley views, especially at sunrise! Enjoy proximity to Tucker Gulch Trail, Clear Creek Trail, The Golden Mill, Mountain Toad Brewing, boutique shopping, multiple parks, the public library, and more. Perfectly positioned to enjoy everything Golden has to offer.

5
beds

2
baths

2,156 Sq.Ft. LIVING AREA

6,403 Sq.Ft. lot

DD Rockwell

DD Rockwell

Features & Amenities

Interior

  • total bedrooms5
  • Total bathrooms2
  • full bathrooms2
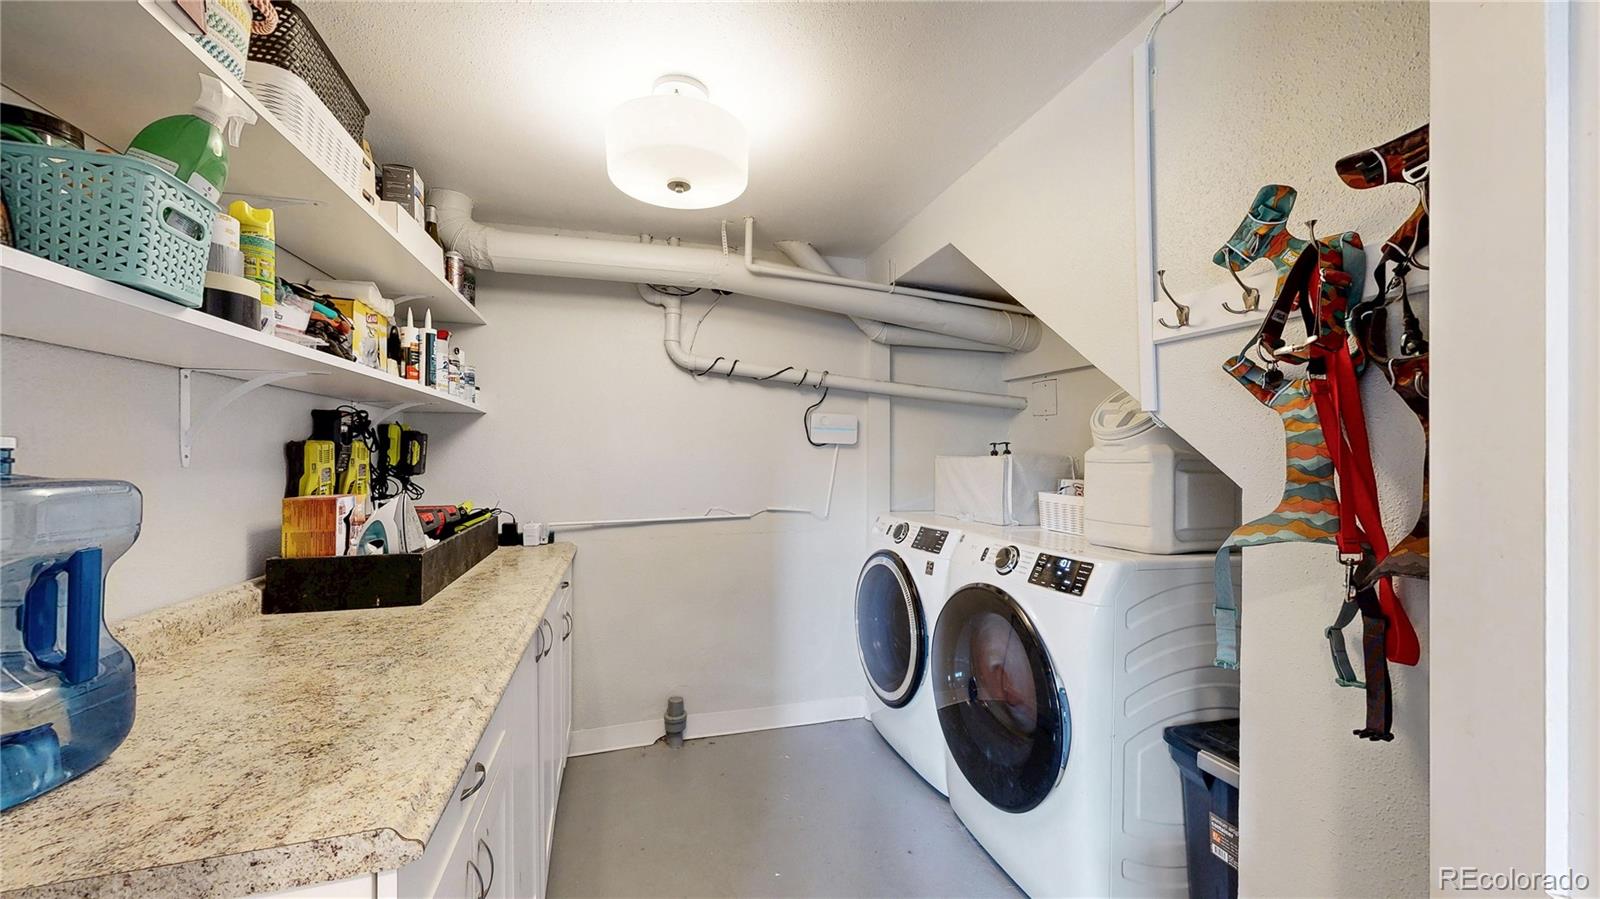
  • Laundry room In Unit
  • APPLIANCES Dishwasher, Disposal, Gas Water Heater, Microwave, Oven, Range, Refrigerator
  • other interior Features Block Counters, Eat-in Kitchen, High Speed Internet

Area & Lot

  • Status Sold
  • Date Sold June 9, 2025
  • Living Area2,156 Sq.Ft.
  • Total Area2,156 Sq.Ft.
  • Lot Area6,403 Sq.Ft.
  • MLS® ID7967830
  • TypeResidential
  • YEAR BUILT1960
  • NeighborhoodGolden
  • Architecture StylesMid-Century Modern
  • View DescriptionCity, Mountain(s), Valley
  • Elementary SchoolMitchell
  • Middle SchoolBell
  • High SchoolGolden
  • School DistrictJefferson County R-1

Exterior

  • STORIES1
  • Garage Space1.0
  • water SourcePublic
  • utilitiesElectricity Connected, Internet Access (Wired), Natural Gas Connected, Phone Connected
  • roofShingle, Composition
  • lot featuresCorner Lot, Irrigated, Landscaped, Level, Near Public Transit, Sloped, Sprinklers In Front, Sprinklers In Rear
  • HEAT TYPEForced Air
  • AIR CONDITIONINGCentral Air
  • sewerPublic Sewer
  • SubstructureConcrete Perimeter, Slab
  • other exterior FeaturesBalcony, Barbecue, Dog Run, Fire Pit, Garden, Private Yard, Rain Gutters, Smart Irrigation

Financial

  • Sales Price$975,000
  • Real Estate Tax $4,500/yr
  • Zoning R1
View Virtual Tour

Golden

Explore

Work With Us

Whether you need real estate expertise, a referral, a local introduction, or simply the right person to call, Denver Does It can help you get there.

Follow Us on Instagram